Categorias
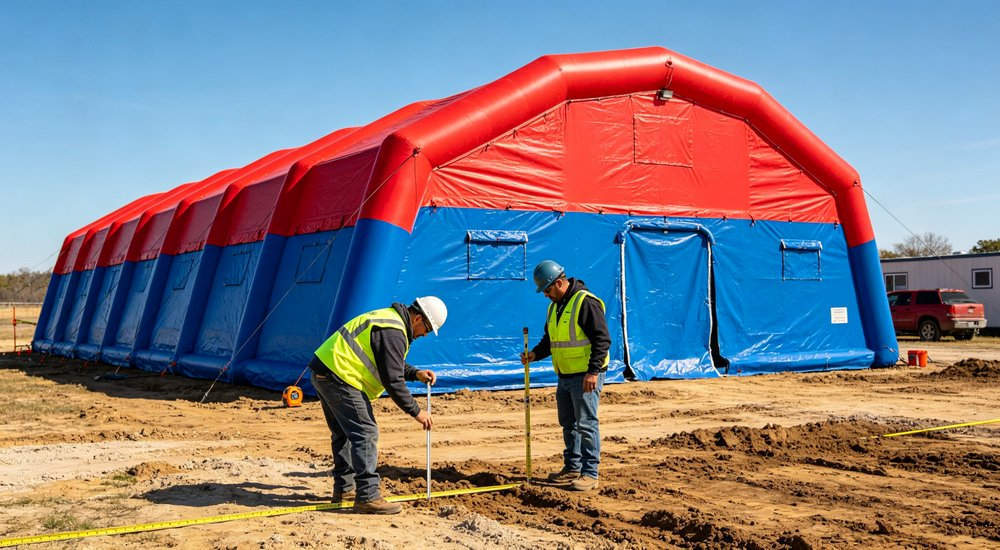
Choose an inflatable medical tent from the work that happens inside it — not from a product photo or nominal capacity. Room functions, movement, equipment, ventilation, power, weather, and site access define the configuration. A 20m² tent needs 60-80m² total footprint (including access and equipment zones).

With 20 years of experience as a direct medical tent manufacturer, we supply temporary medical facility tents and field hospital layout solutions for disaster response and emergency clinics worldwide.
Short answer: Start with a room-and-route plan. Then compare usable space, doors, partitions, air-beam layout, floor, environmental interfaces, power routes, ground securing, accessories, packing, and documents. "Medical" does not prove clinical certification, sterility, isolation, or treatment capability. Medical tent prices: $1,200 (12m² basic) to $6,000+ (complete system).
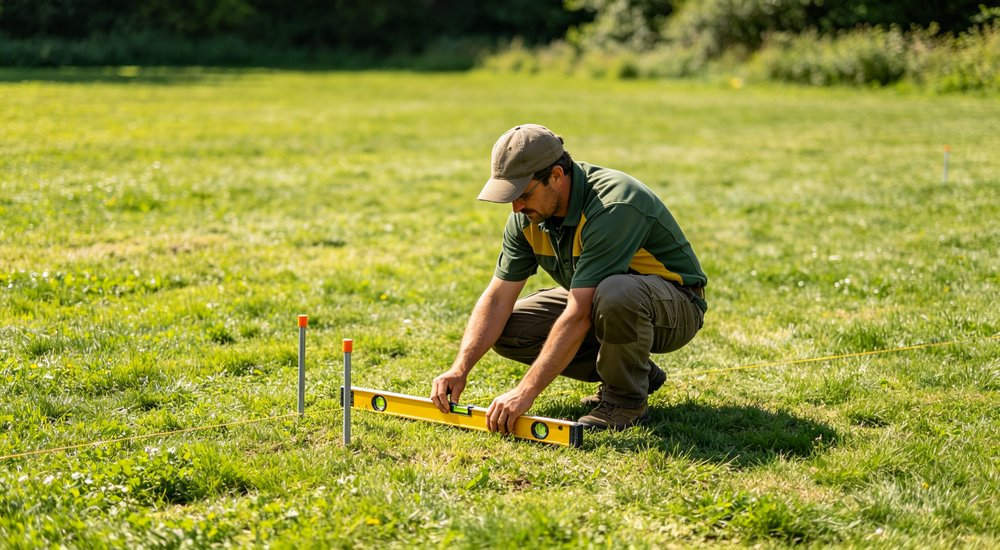
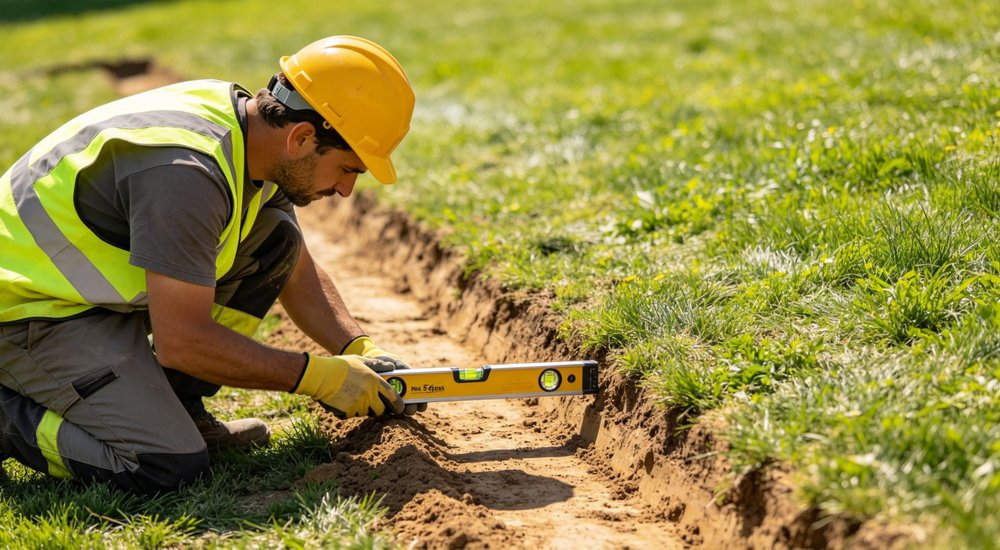
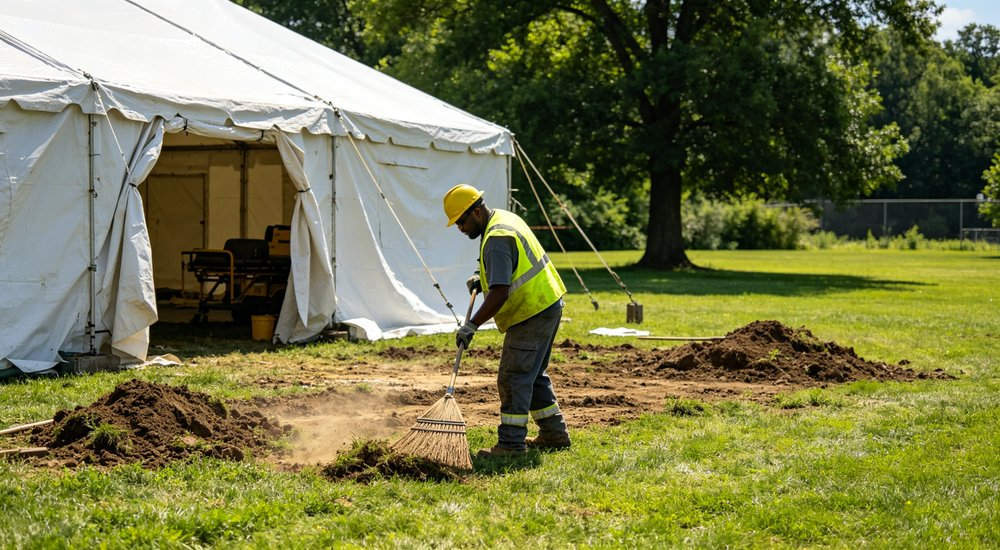
Site should be flat with less than 5% slope. Clear rocks and debris, then lay a ground sheet. For drainage, ensure a 1-2% slope away from the tent entrance. In wet areas, consider raised flooring or gravel pads. Avoid low-lying areas prone to flooding. A 5m clearance around the tent is recommended for anchoring and access.
Design separate patient entry and staff entry to reduce cross-contamination. Patient flow should follow: triage → treatment → recovery, all in one direction. Staff entry should include a PPE donning area. Place waste collection and generator areas downwind. Mark pathways clearly with signage or tape.
Place generators 5-10m from the tent, downwind, on a stable surface. Waste collection areas should be at least 3m from entrances and water sources. Fuel storage must be separated from the tent by fire regulations. Consider noise levels — generators should not interfere with patient care or communication.
Reserve space for at least 2 additional modules if expansion is likely. Consider sun exposure — orient entrances away from prevailing wind. In hot climates, place tents in shade if possible. In cold climates, maximize sun exposure. Always have a contingency plan for extreme weather (high winds, heavy rain, snow).
Site checklist details: maintain a 1-2% drainage slope away from entrances. Ensure access road can accommodate delivery trucks and ambulances. Generator placement should be 5-10m downwind. Plan lighting at night for pathways and entry points. Establish a security perimeter with fencing or barriers.
Additional search terms buyers use: temporary medical facility setup, emergency clinic layout, medical tent drainage, medical tent accessibility, temporary hospital setup, medical tent zoning, medical tent space planning, field hospital site selection. These terms help match your specific operational requirements with the right product configuration.
Buyers often search for these related terms: field hospital setup, emergency clinic planning, disaster medical site, community health post, mobile medical unit. Understanding these variations helps you match the right product to your operational requirements.
First-aid point, assessment area, treatment-support room, staff station, supply room, equipment area — each needs a different layout. Write the primary task for each space before selecting a tent. Understand what problems medical tents solve.
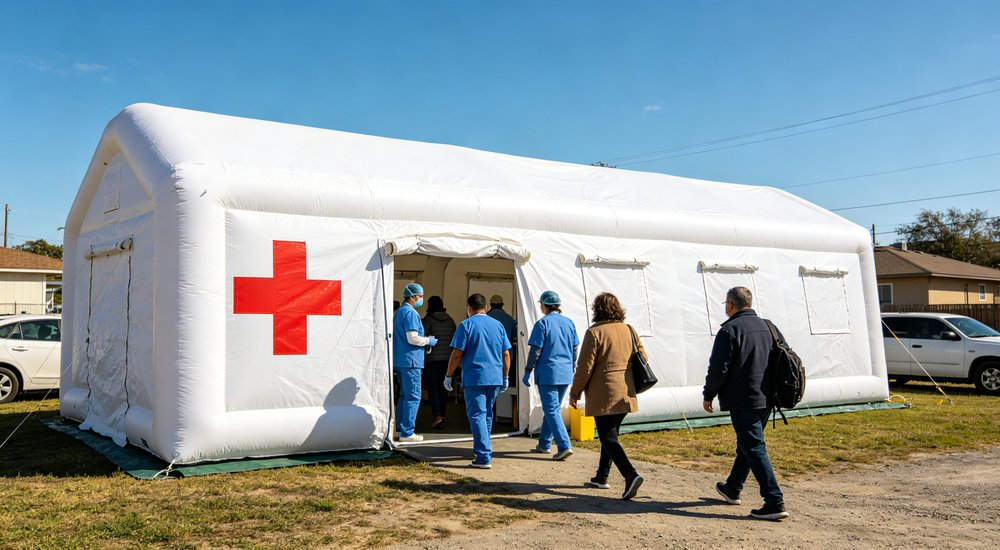
Record expected users, duration, privacy, furniture, devices, movement. These determine usable area and doors more reliably than a general occupancy number. Allow 2-3m clearance around the tent perimeter for anchoring, guy lines, emergency egress.
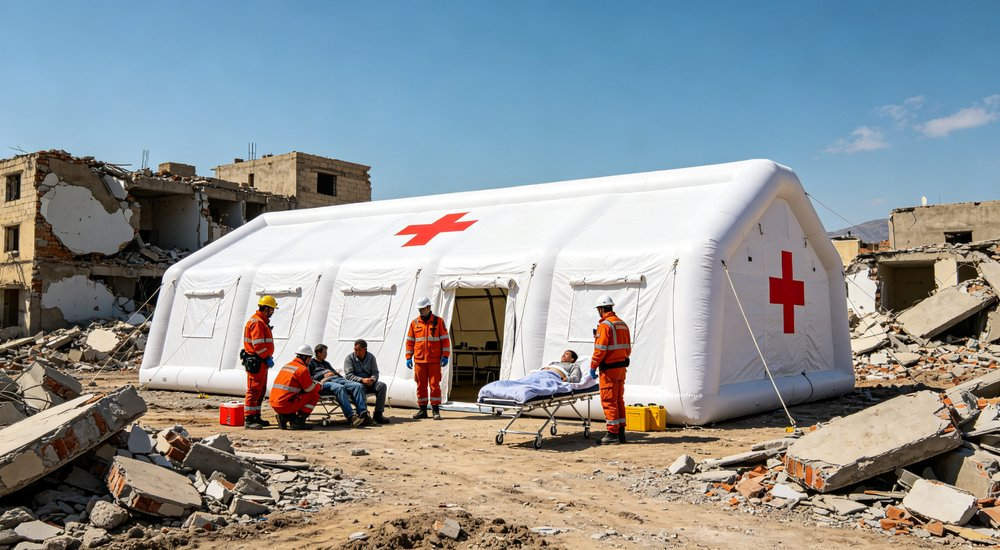
If the site needs controlled isolation, decontamination, or another specialist system, route that separately. A general medical-support tent should not inherit those claims.
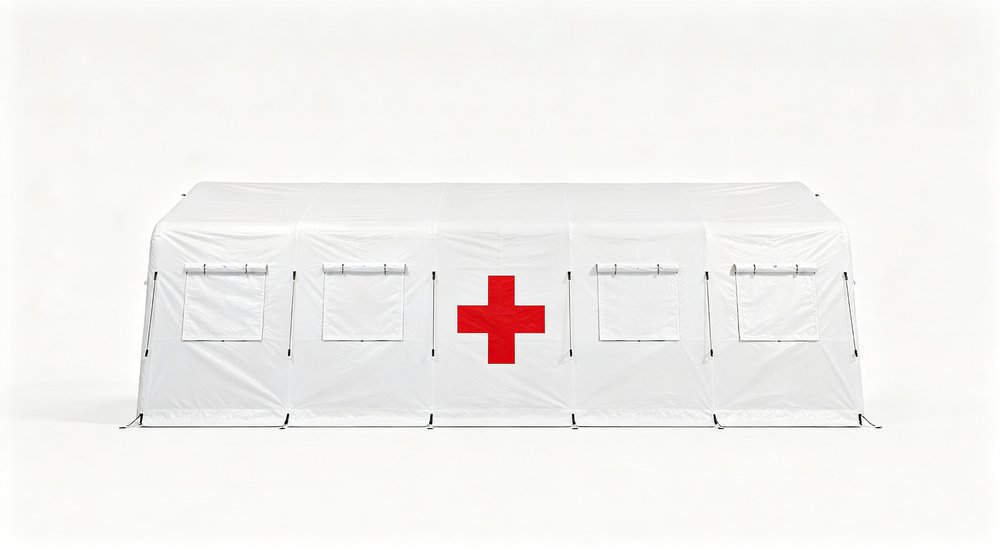
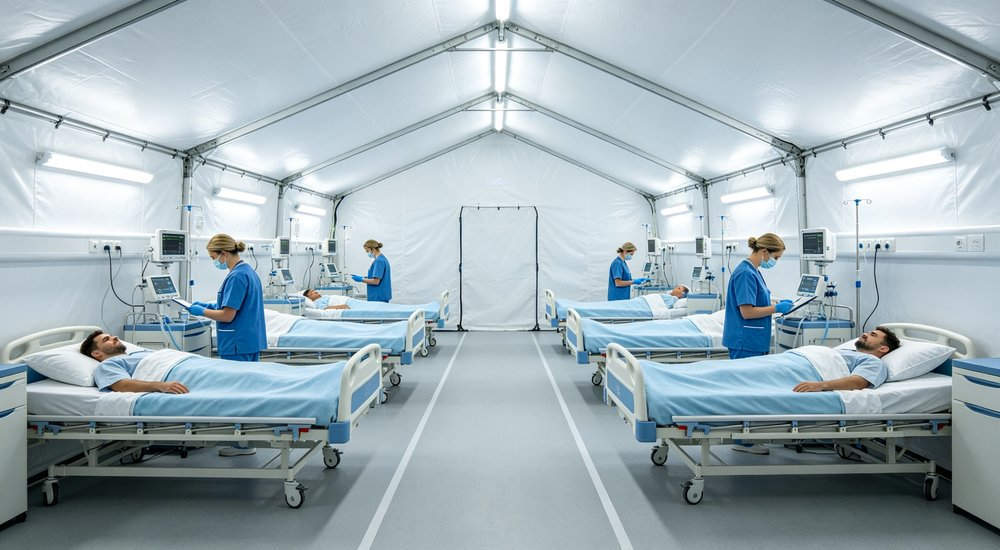
Estimate how the task changes during busy and quiet periods. Use the busiest realistic condition for route and entrance planning. Internal layout: 1.2-1.5m aisles, 4-6m² per bed including staff side access.
Some activities share one open room when movement is simple and privacy manageable. Others need partitions or separate modules to reduce interruption and crossing traffic. Compare with modular systems.
Mark reception, waiting, assessment, care support, staff work, supplies, equipment, waste holding on a plan. Show which zones must be adjacent and which stay apart.
A partition gives visual separation but not acoustic, airflow, hygienic, or security separation. State the result you actually need. Power distribution: 3-5kW for lighting, ventilation, medical devices, 2-3 dedicated circuits.
Nominal floor area does not show working room after beds, stretchers, tables, devices, storage, and air beams are placed.

Draw each large item at working size. Add staff positions, door swing, turning space, service access, clear exit route.
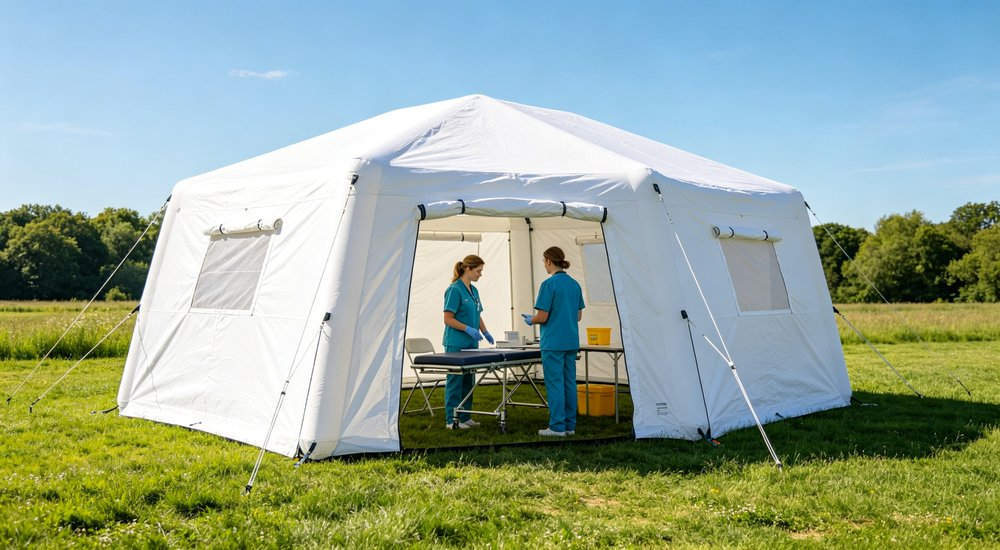
The supplier should return internal clear dimensions and structural element positions. A tent can be large on paper but difficult to use when equipment blocks movement.
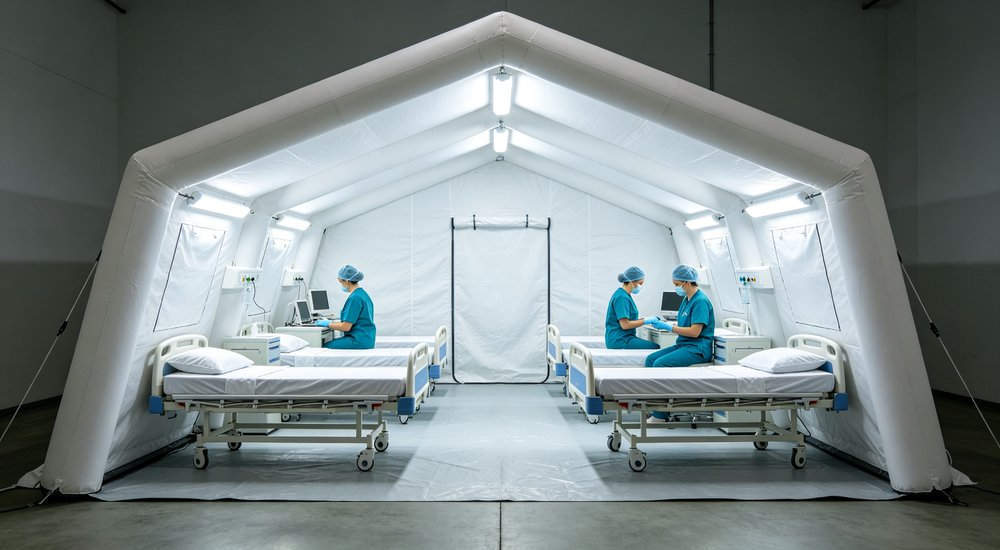
Reserve space around equipment for operation, cleaning, adjustment, removal. Dimensions fitting the equipment body but omitting service access create a room that cannot be maintained.
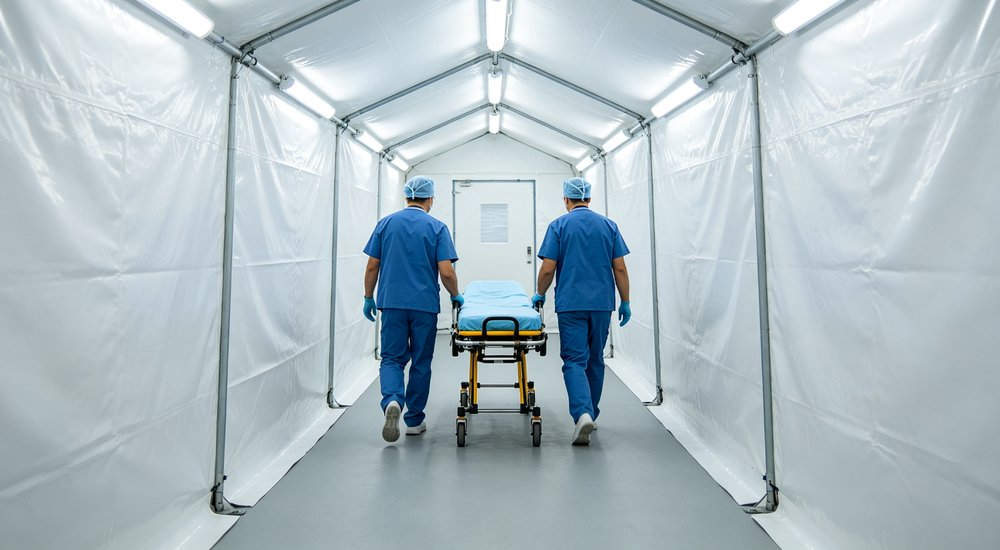
A staff door may not suit stretchers, carts, or large equipment. Check clear width, clear height, threshold, door swing, internal turn, route beyond the opening.
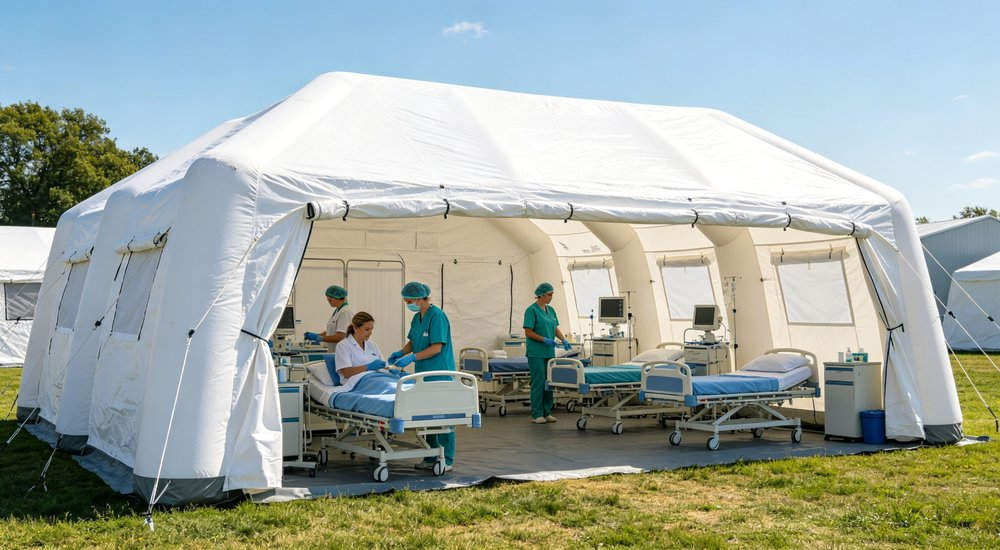
Separate entry and exit may help some layouts, but only when the project has a reason and enough site space. More doors also affect weather protection, privacy, internal arrangement.
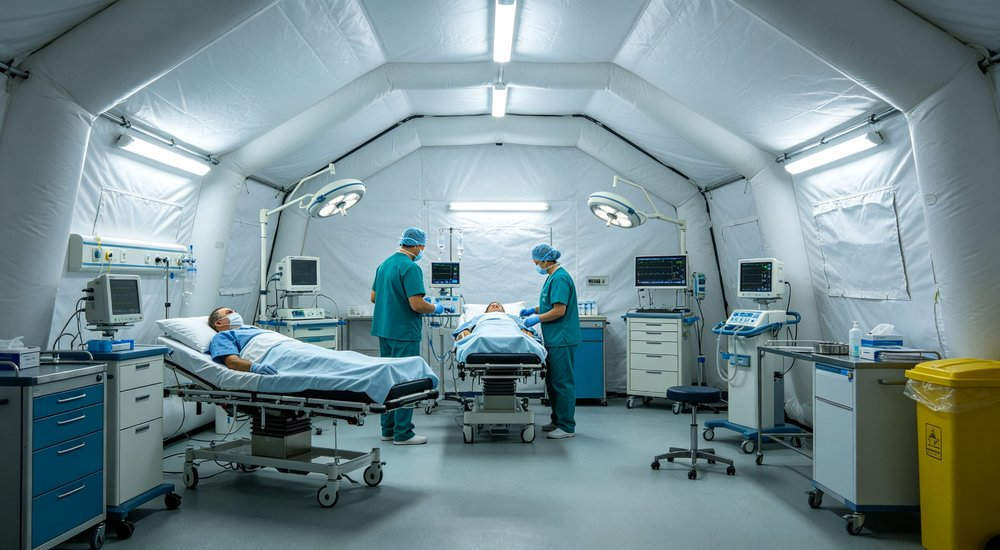
Walk the proposed route using the largest moving item. Reject layouts forcing equipment through a sharp turn or keeping a door open during normal work.
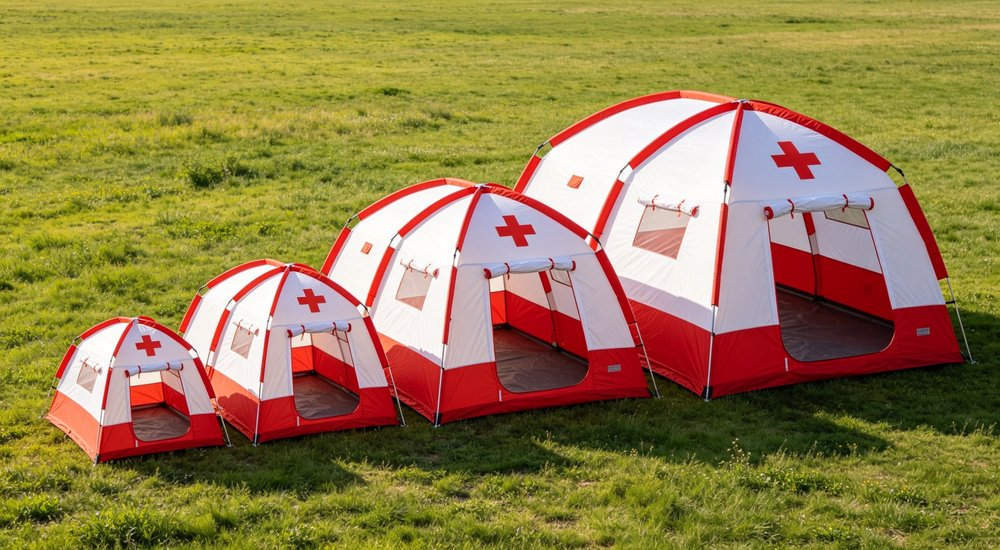
Place furniture and devices on the same drawing as doors. This catches blocked openings and narrow turns that appear only when the tent is empty.
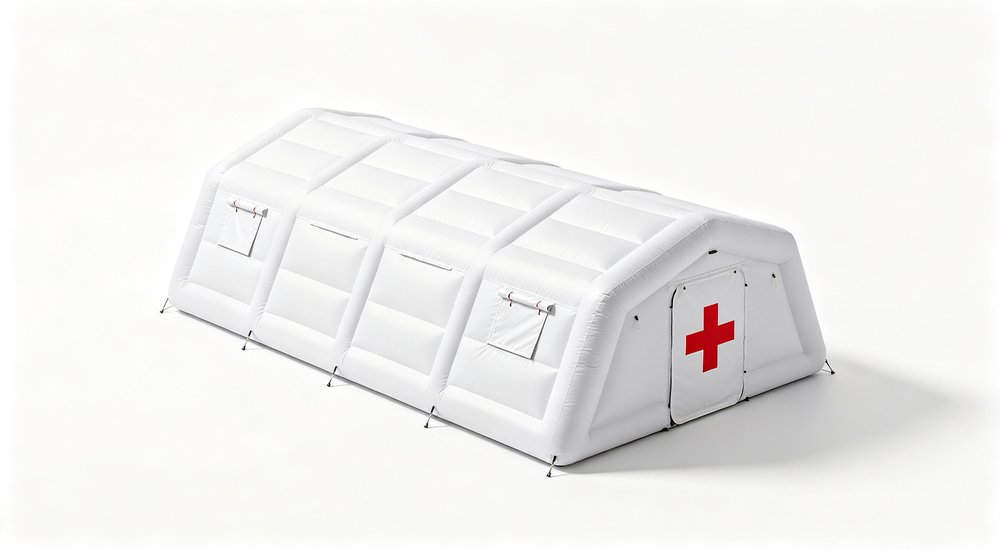
Inflatable beams enable fast erection, but their position affects wall use, partitions, doors, equipment clearance. Different styles use different chamber and valve arrangements. See why air-beam design matters.
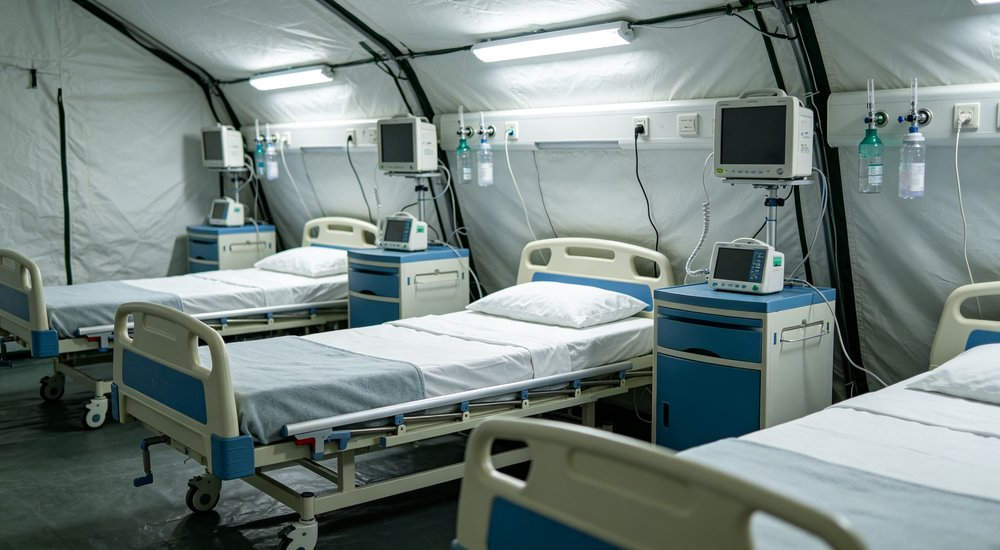
Ask where beams, valves, inflation points, relief devices sit. Confirm whether equipment or furniture would block inspection, inflation, or repair access.
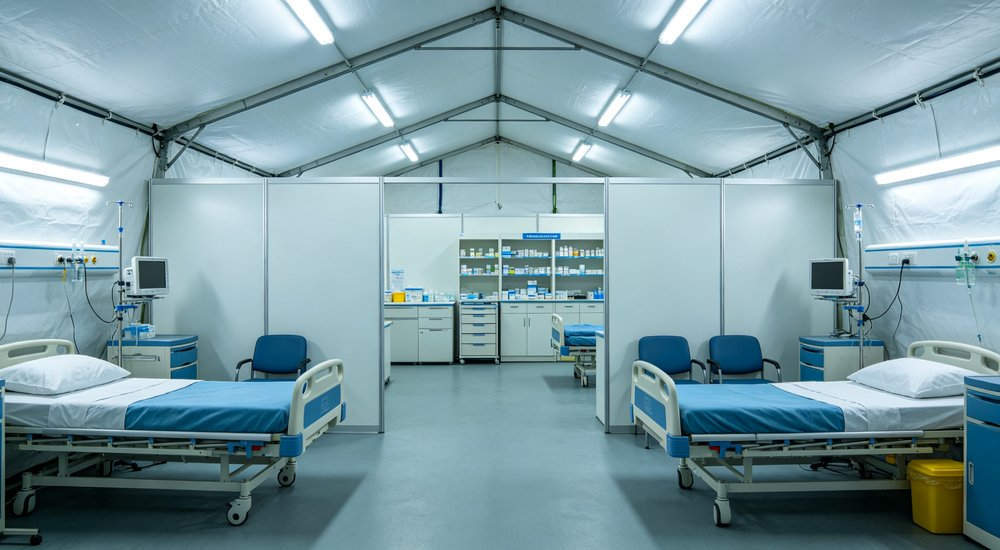
Pressure, inflation time, chamber count, failure behavior must match the selected model. Do not transfer values from another pictured style.
|
Size |
Typical Use |
Capacity |
Setup |
Price Range |
|
12m² |
Triage / first aid |
4-6 seated or 2 beds |
15-20 min |
$1,200-$2,000 |
|
20m² |
Assessment + waiting |
4-6 beds / 10-15 seated |
20-30 min |
$2,000-$3,500 |
|
30m² |
Treatment support + staff |
6-8 beds + work area |
30-45 min |
$3,000-$4,500 |
|
40m²+ |
Field hospital / multi-zone |
8-12 beds + zones |
45-60 min |
$4,500-$6,000+ |
MOQ & lead time: Standard models: MOQ 1-10 units, 15-30 days. Custom colors/logos/systems: MOQ 50+, 30-45 days. Certifications: CE, ISO 9001, CPAI-84, NFPA 701.
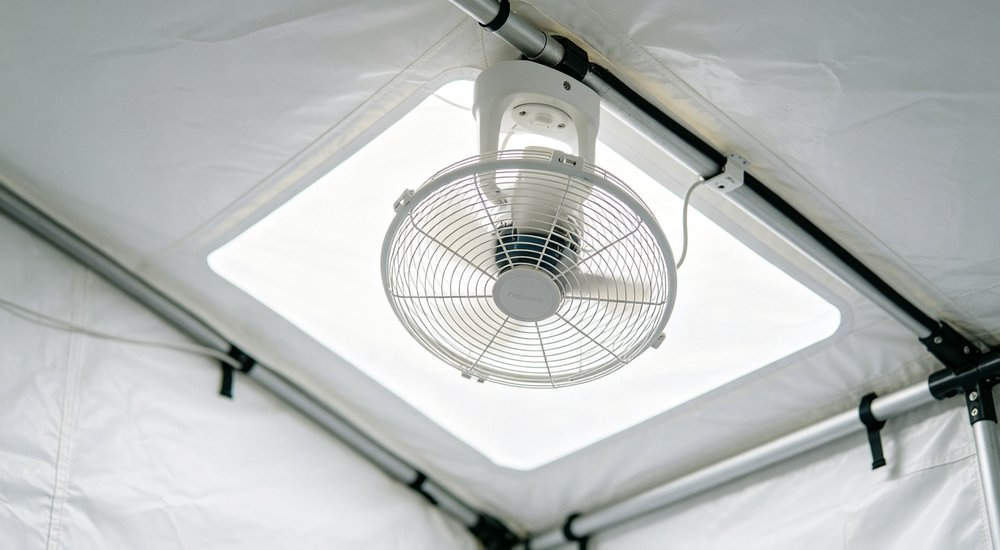
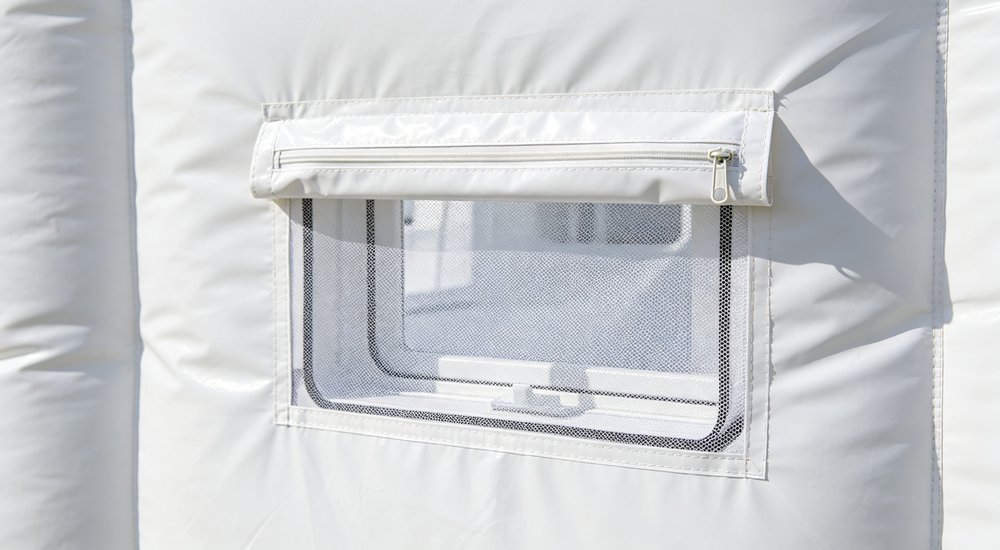
People, equipment, weather, duration affect heat, humidity, air movement. Natural openings may support one task; another needs connected ventilation or temperature-control equipment.
Identify windows, vents, ducts, equipment interfaces, intake/exhaust positions, service access. Keep air paths away from blocked corners and busy doors.
HVAC or filtration is NOT automatically included. Ask which interfaces are built in and which components remain separate. General medical areas: 6-12 ACH, 18-26°C.
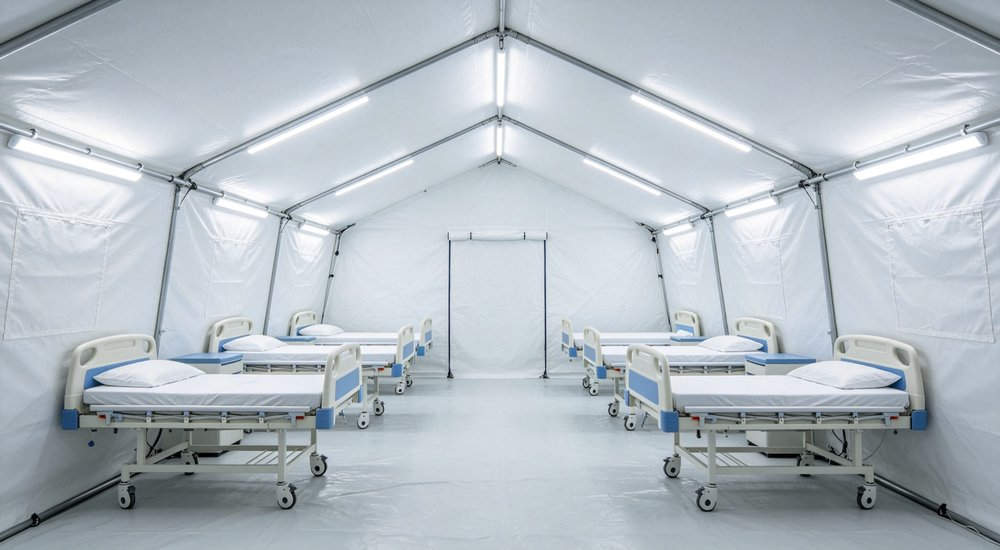
Equipment adds heat and electrical demand. Include its operating load and location when considering ventilation, especially for longer use or warm sites.
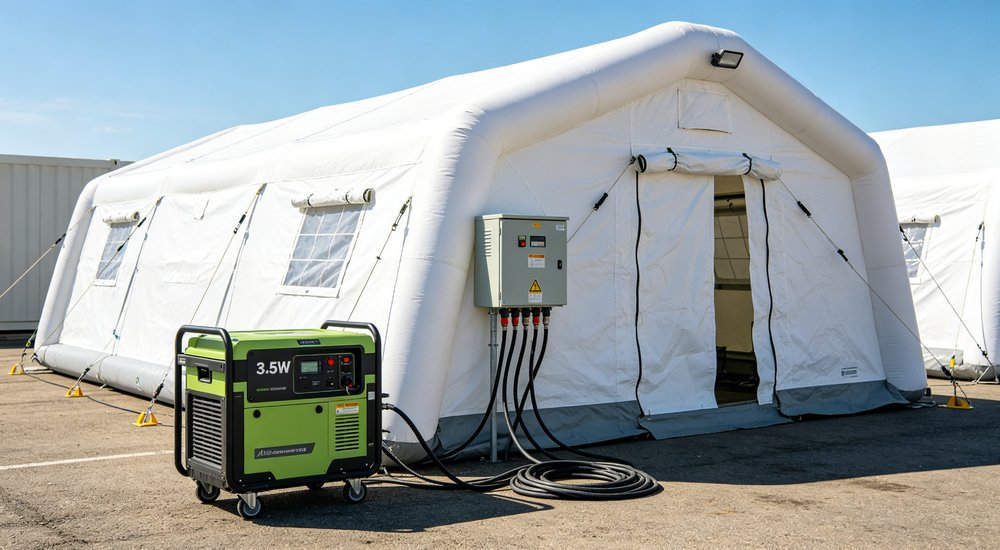
List lighting, medical devices, communication, ventilation, charging, other powered loads. State available supply and backup direction.
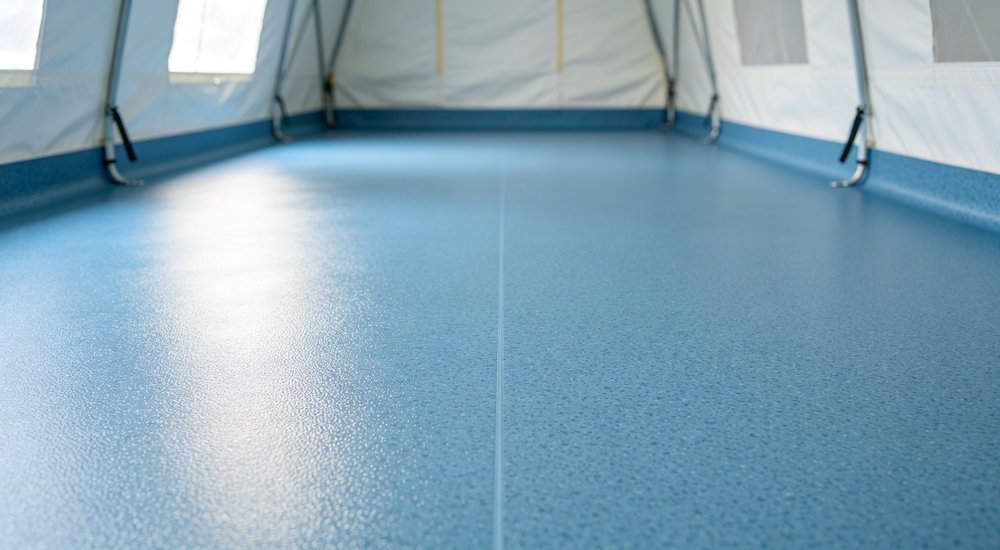
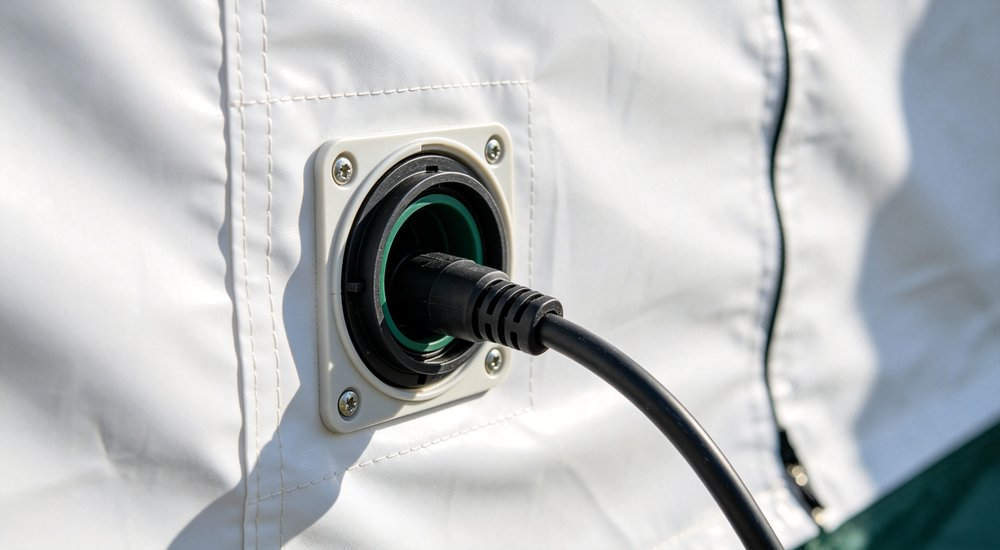
Plan cable entry, distribution, protection, access before furniture placement. Cables should not cross stretcher routes, wet areas, entrances, or working space without protection.
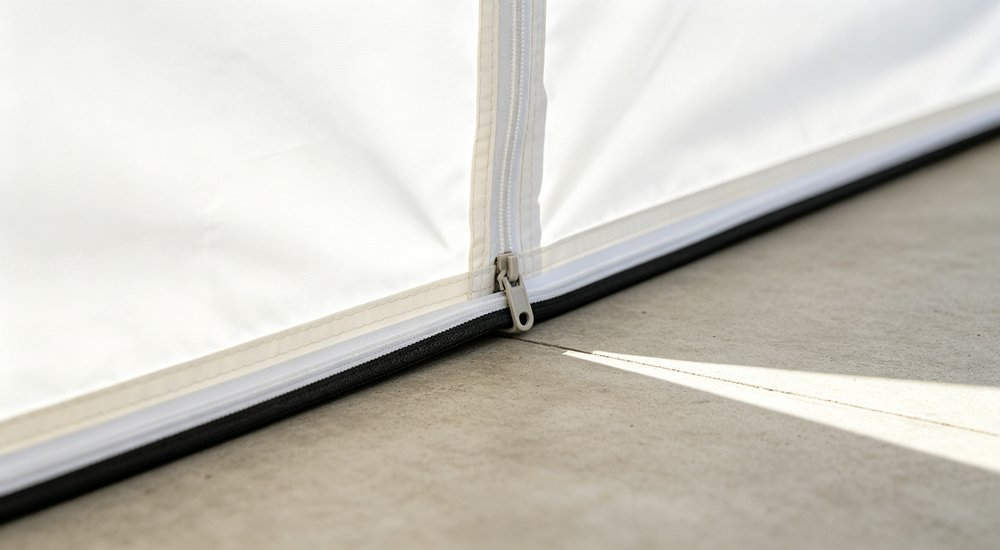
Separate essential loads from convenience loads. This helps size backup power and decide which functions must continue during an interruption.
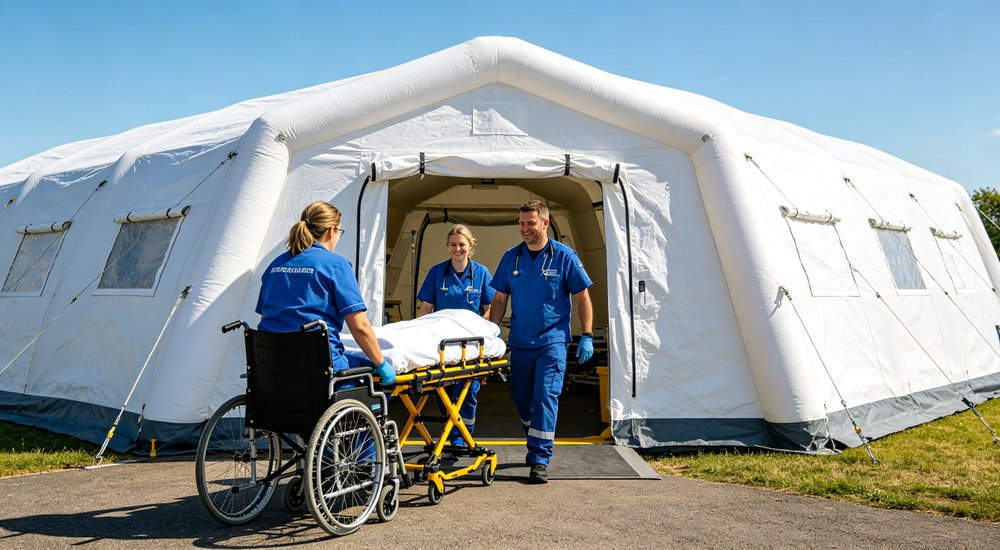
The floor must support people, equipment, furniture, cleaning, actual ground. Check joints, edges, door transitions, wear areas, whether floor is attached or separate.
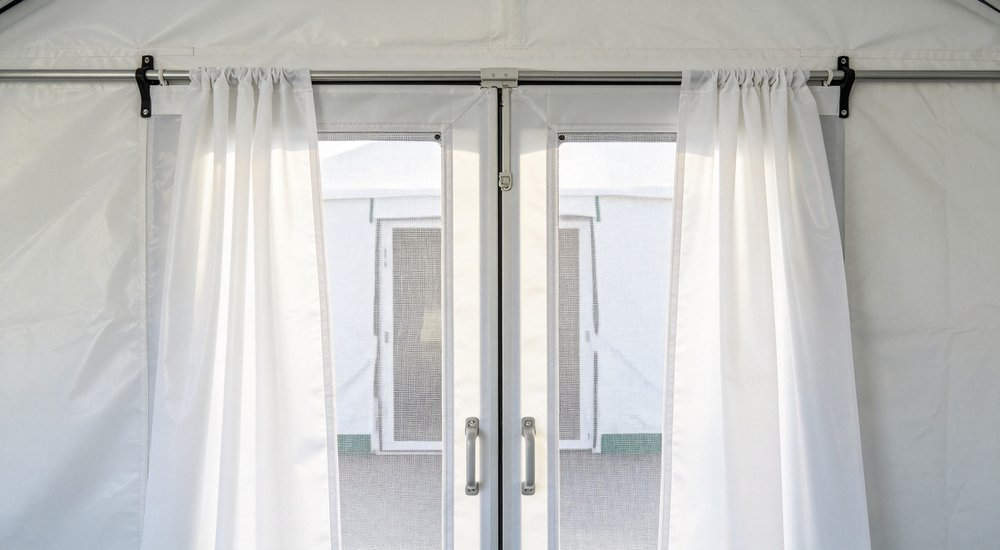
Provide planned cleaning method and substances. Material identity alone does not prove resistance to every cleaner or repeated cleaning cycle.
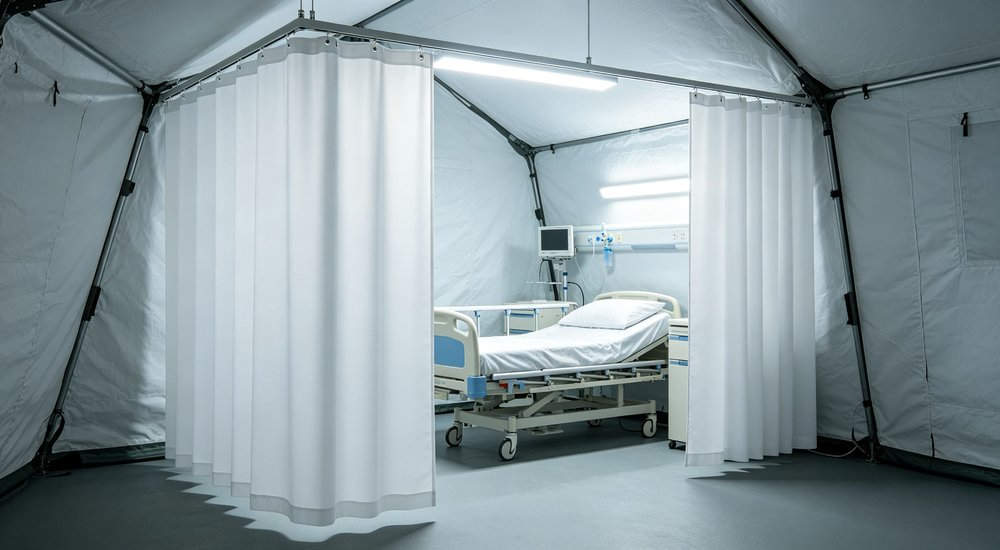
Ask which surfaces can be cleaned, removed, repaired, replaced. Site drainage and ground prep should not be confused with shelter performance.
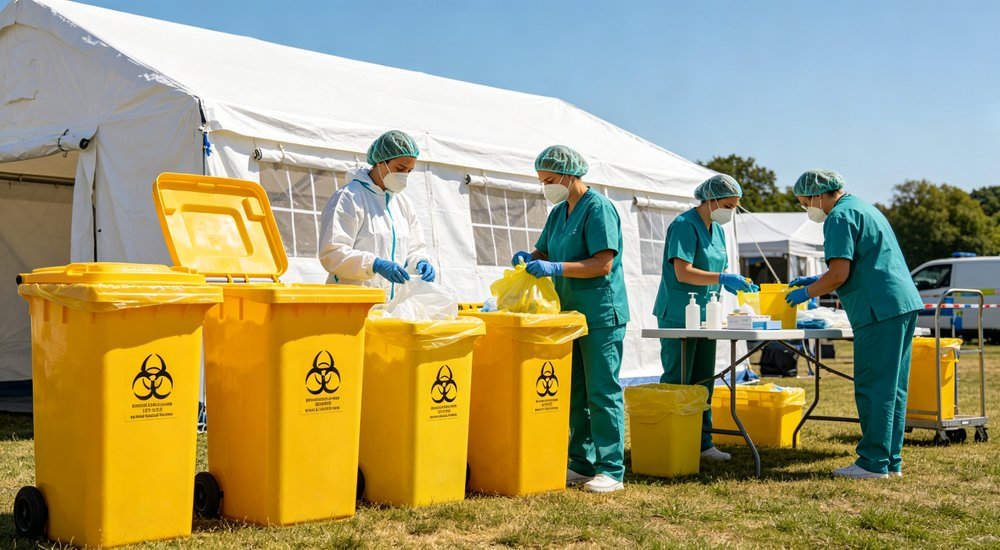
The usable site must include tent, doors, guy lines, ground hardware, inflation access, equipment, service paths, safe working clearance. Internal area alone is insufficient.
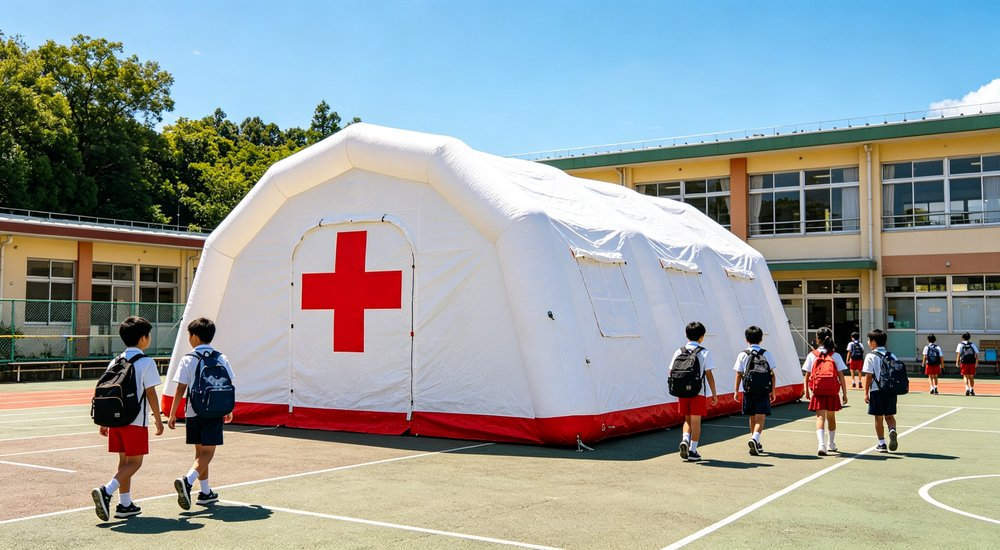
Ground type, drainage, slope, exposure, expected weather affect installation. Provide a site plan and expected conditions.
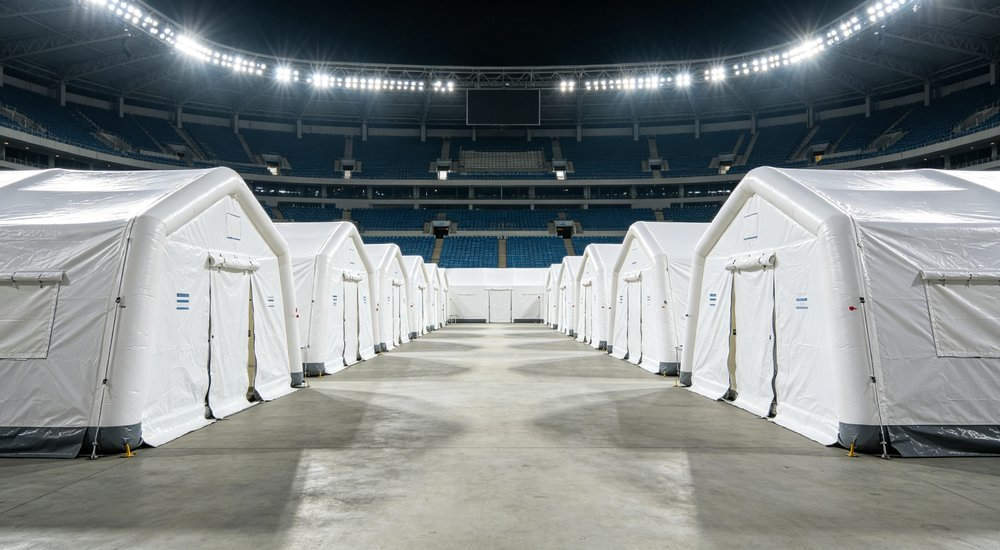
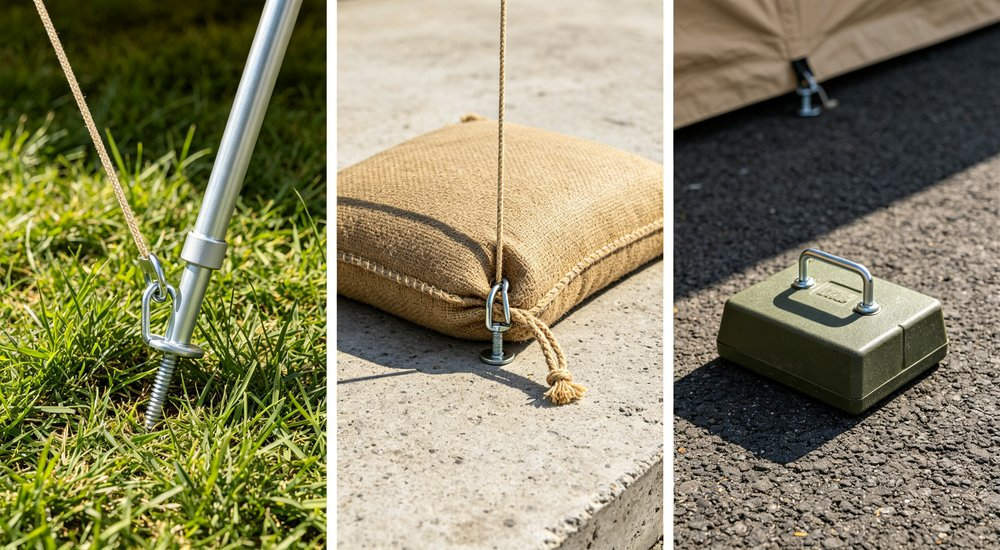
Ask for model-specific ground securing arrangement and environmental documents. Do not infer wind, waterproof, or temperature ratings from appearance.

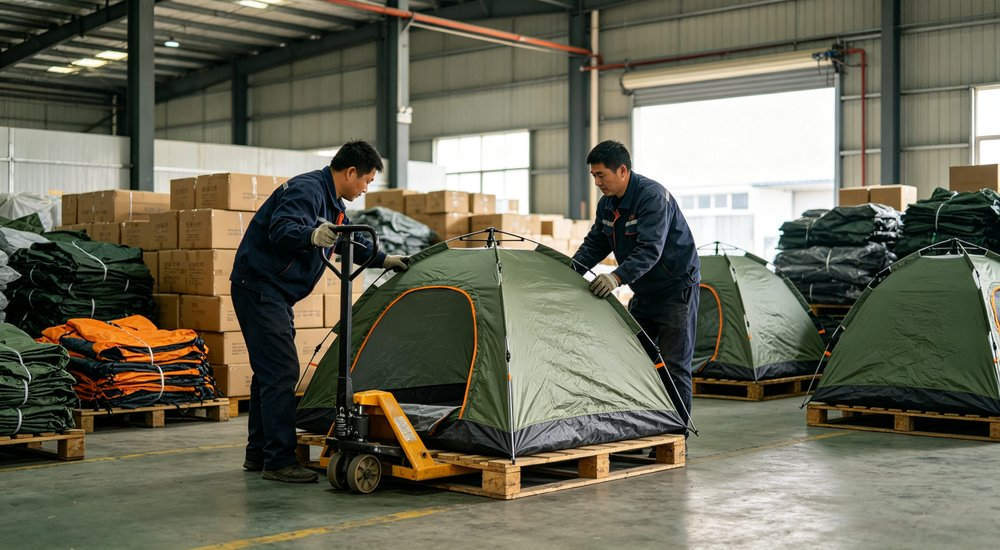
A medical tent package may include: shelter body, inflation equipment, repair kit, pegs, guy ropes, carry bag, instructions, floor, partitions, liner, lighting, equipment interfaces. Exact kit must be itemized. Confirm accessory scope.
Mark every item: included, optional, site-supplied, not required. State quantities and compatibility. Generic "complete accessories" creates gaps during comparison.
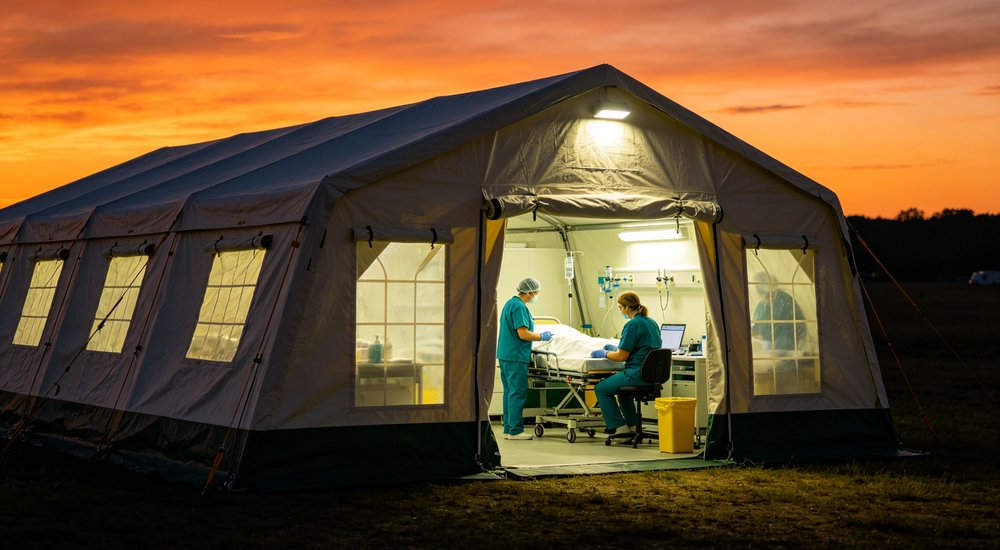
Options should tie to a room or task on the layout. This prevents unnecessary accessories and exposes missing items essential to a work zone.
Send: room functions, users, equipment, routes, site, weather, duration, utilities, quantity, packing, document requirements. Use the same brief for every supplier so quotes are comparable.
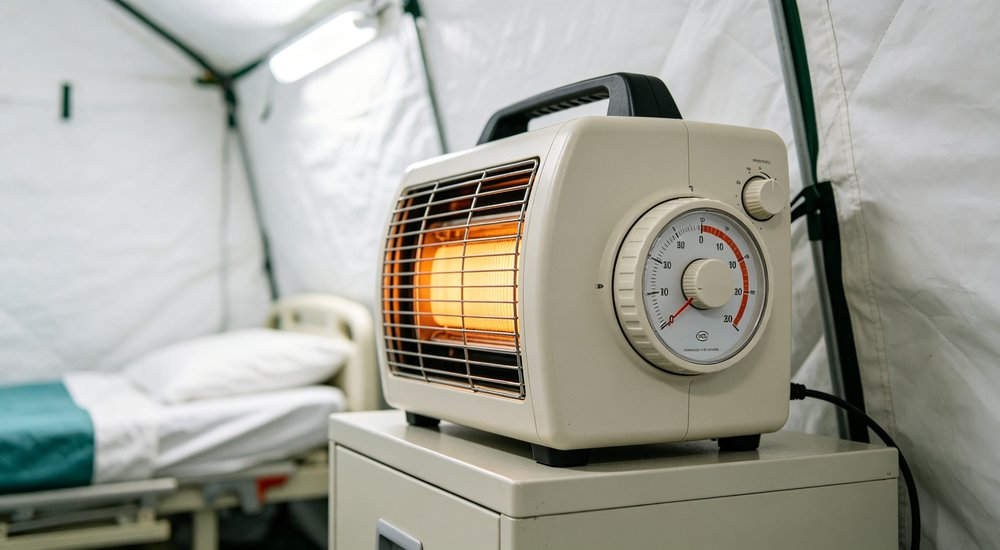
Request: labelled layout, internal clear dimensions, doors, beams, floor, interfaces, ground securing, kit list, packing, deployment, maintenance, applicable documents.
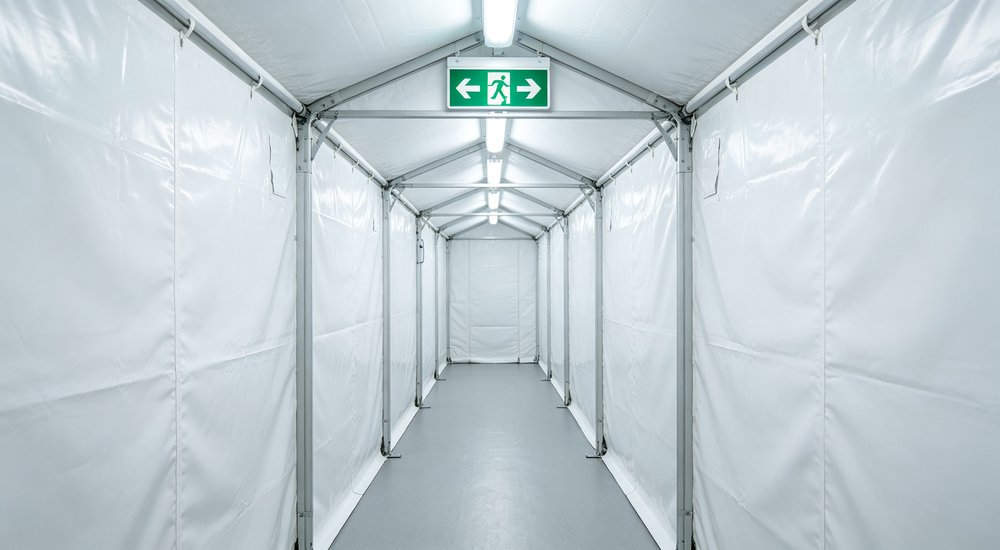
Practical test: If you cannot place every bed, device, and staff person on the layout AND trace a stretcher from door to treatment position — the tent is too small or the layout is wrong.
See isolation site requirements.
Compare structure choices.
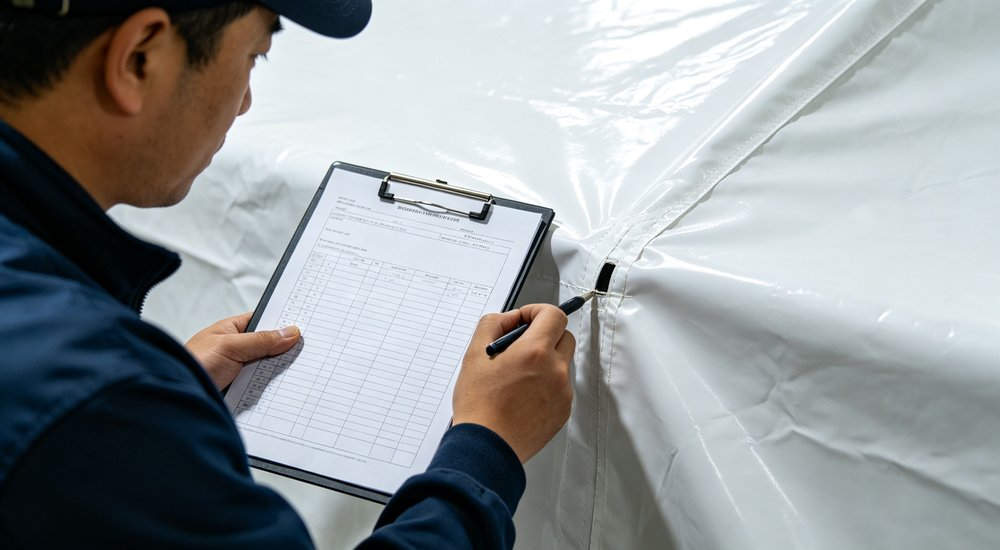
how to choose medical tent location: This guide explains how to choose medical tent location for any terrain. medical tent setup guide: Follow our medical tent setup guide for safe, fast deployment. temporary medical facility planning: Temporary medical facility planning starts with patient flow and zoning. field hospital site selection: Field hospital site selection considers access, drainage, and security. medical tent space planning: Medical tent space planning balances beds, staff, and equipment.
Size comes from your room plan, not occupancy labels. Include beds, staff positions, devices, furniture, storage, door movement, turning space, clear routes. A 20m² tent needs 60-80m² total footprint. Compare at least two layouts with the same equipment list.
Basic 12m² triage tents start at $1,200. 20-30m² medical support tents range $2,000-$4,500. Complete systems with HVAC and partitions go to $6,000+. Always compare itemized kits. CE certified factory support includes site consultation and layout planning.
They can share when privacy, noise, movement, and operations are acceptable. Separate zones are better when crossing traffic or interruptions affect work. A fabric divider gives visual separation only — not airflow or infection control.
Fit the largest stretcher, cart, equipment, or person — including handles and protective clothing. Internal turn and route beyond the opening also matter. Nominal fabric opening size may not equal usable passage.
Not necessarily. Some configs provide windows, vents, duct openings, optional interfaces. Fans, HVAC, filtration, controls, power may be separate. State your environmental target and ask for every included interface and device.
Depends on the kit. The quote should identify pump type, quantity, power requirement, connector compatibility, whether backup is needed. Confirm valves, adapters, hoses, repair items, instructions.
Not from the tent name alone. Isolation needs a complete system: airflow direction, pressure, filtration, monitoring, alarms, power, procedures, validation. State criteria separately and request a configuration-specific proposal.
Match equipment loads, staff movement, cleaning, ground conditions, joints, doors, duration. Provide cleaning method and substances, then ask about floor material, attachment, transitions, repair, replacement, test info.
Use planned interfaces and protected routes that do not block doors, stretchers, carts, wet areas, or working positions. List every load, supply, backup, cable route, distribution point. Do not cut or modify the shelter without supplier direction.
Standard models: MOQ 1-10 units, 15-30 days. Custom colors/logos/systems: MOQ 50+, 30-45 days. Confirm with the supplier before ordering.
 |

|
Links amigáveis :
direito autoral © Custom Disaster - Relief Bedding: Tents, Sleeping Bags, Blankets Todos os direitos reservados
a equipe profissional para o serviço !