Categorias
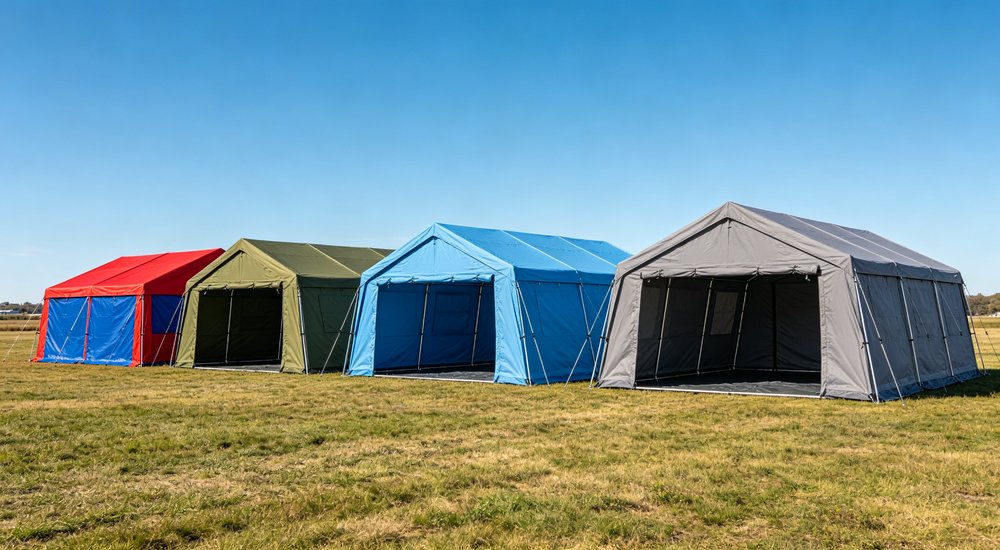
There is no single frame tent size for every temporary accommodation project. The same number of occupants needs different space with folding beds, mattresses, or floor sleeping. Belongings, care zones, partitions, and aisles change capacity again.
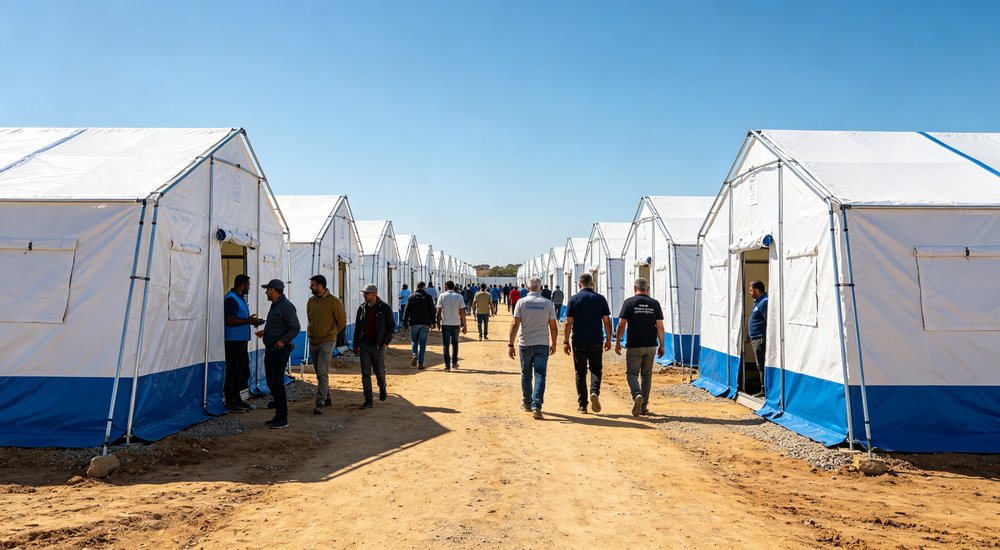
Adults, families, children, older people, people with limited mobility, and caregivers may need different arrangements. A total occupant figure does not show whether the project needs family zones, care positions, or clearer access routes.
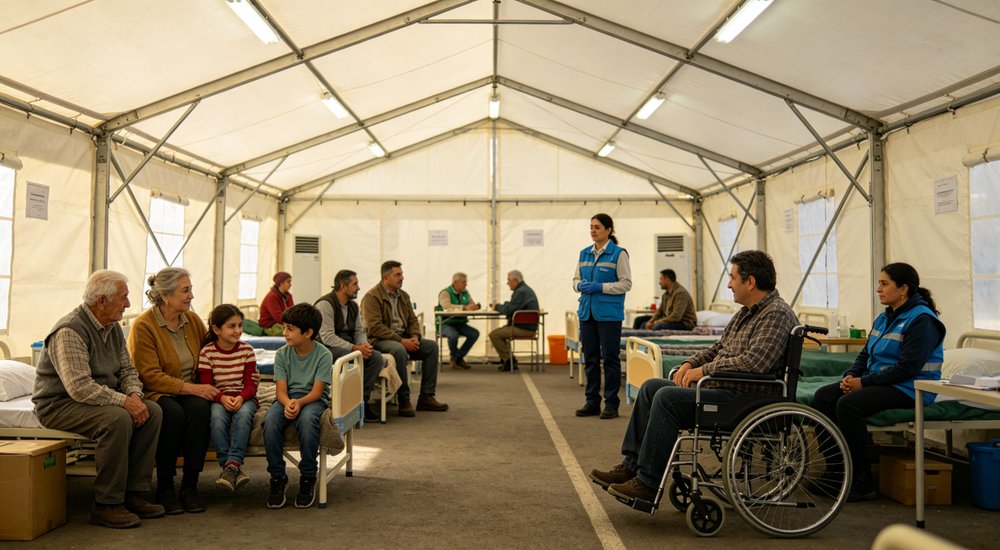
Group the intended users and state who needs to stay together. Family units may prioritize privacy, collective accommodation may prioritize circulation, and care areas need room for assistance and equipment.
The supplier should recommend a space direction based on users and tasks rather than assign a fixed model from occupant count alone.
Start with groups, not one total. List adults, family units, children, older users, people needing assistance, and overnight staff separately. This shows which people can share one open area and which need privacy or easier access.
A layout that suits independent adults may fail for families or users with limited mobility. Ask for a second size or tent combination when one layout cannot serve every group without narrowing routes or removing care space.
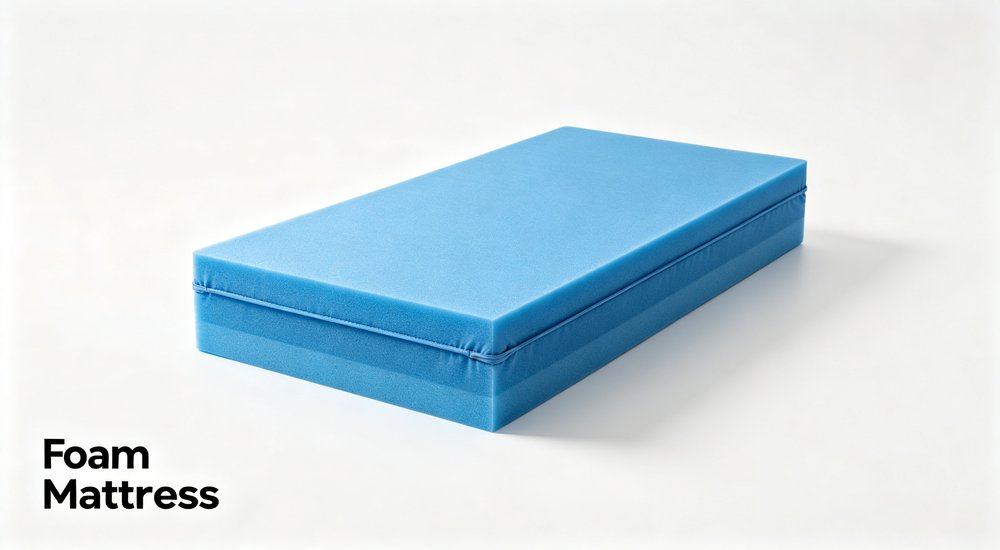
Folding beds have fixed frames and leg positions. Mattresses and floor sleeping use different layouts. Bedding, personal bags, and bedside activity also occupy space.
These systems cannot share one capacity result.
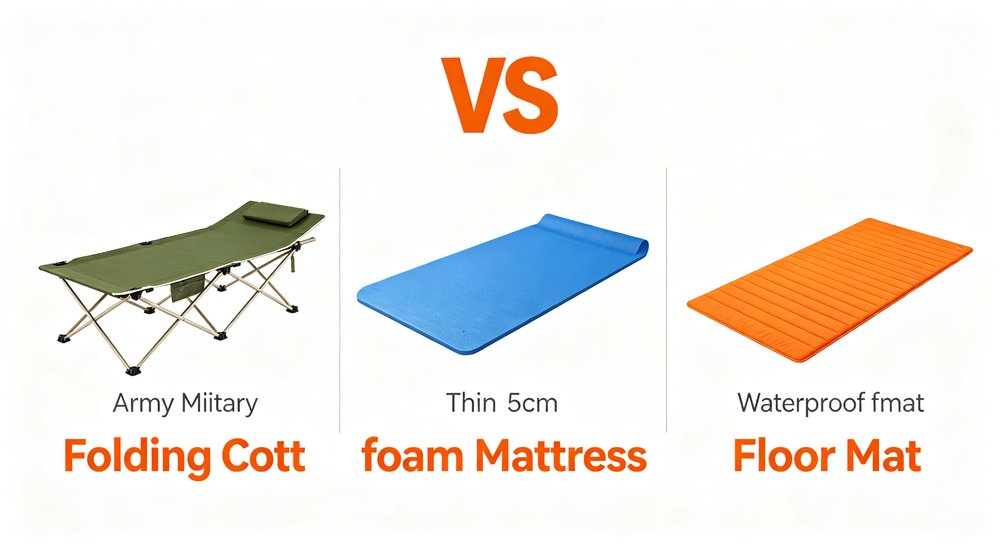
Provide the actual folding-bed or mattress dimensions and state whether bedside storage is required. If the final sleeping product is not selected, use the planned product dimensions and verify them later.
The shelter supplier should identify supports and usable interior space, while the bedding supplier provides the real product outline. Capacity becomes meaningful when both sets of information match.
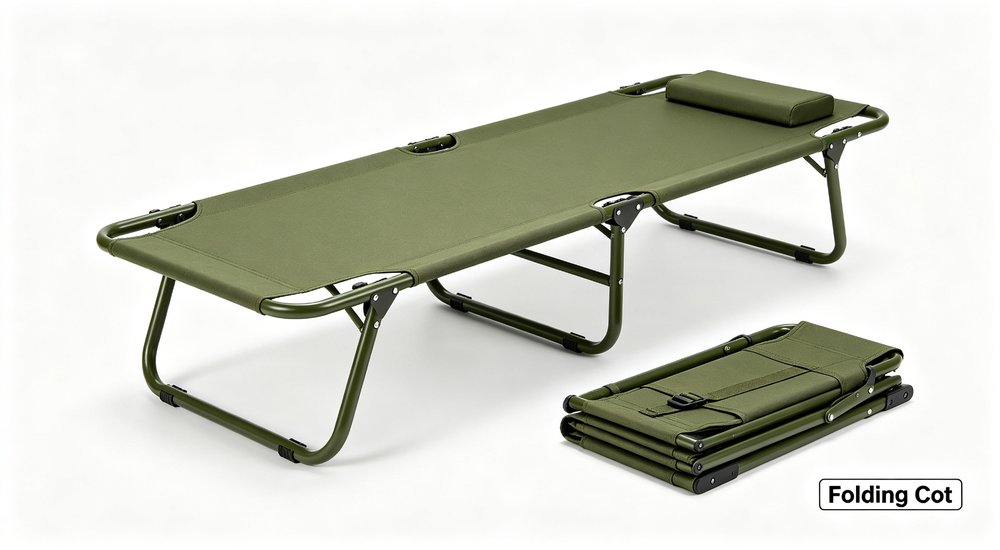
Measure the complete sleeping place, not only the mattress. Include the bed frame, bedding overhang, a small personal-bag position, and the side used for entry. A folding cot can use more floor length than its fabric sleeping surface suggests.
Draw one rectangle for each finished sleeping place. If the product dimensions later change, repeat the layout before confirming the tent. A small change across many beds can remove an aisle or block a door.
After placing sleeping positions, keep a clear route from each position to an exit. Closely packed beds may fit on paper while preventing normal movement, cleaning, assistance, or emergency departure.
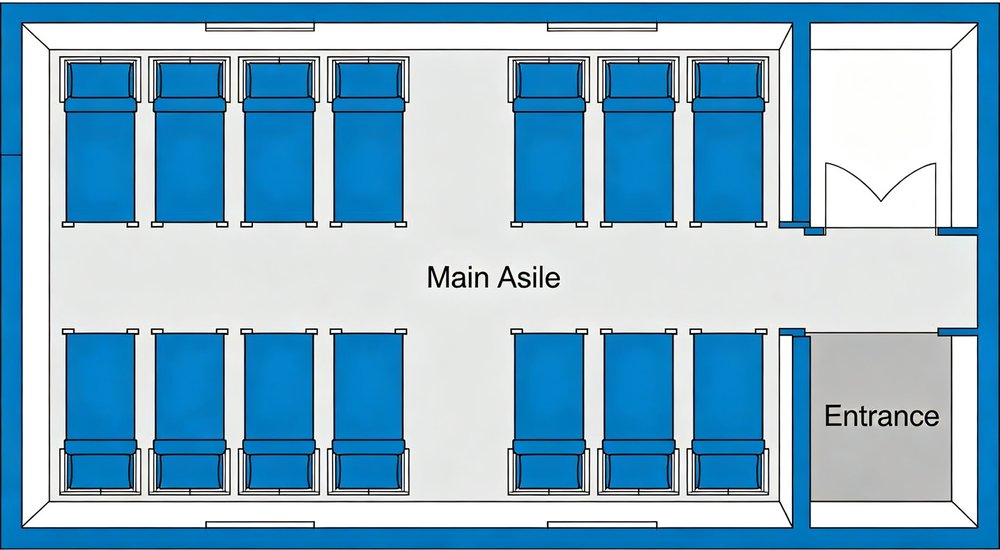
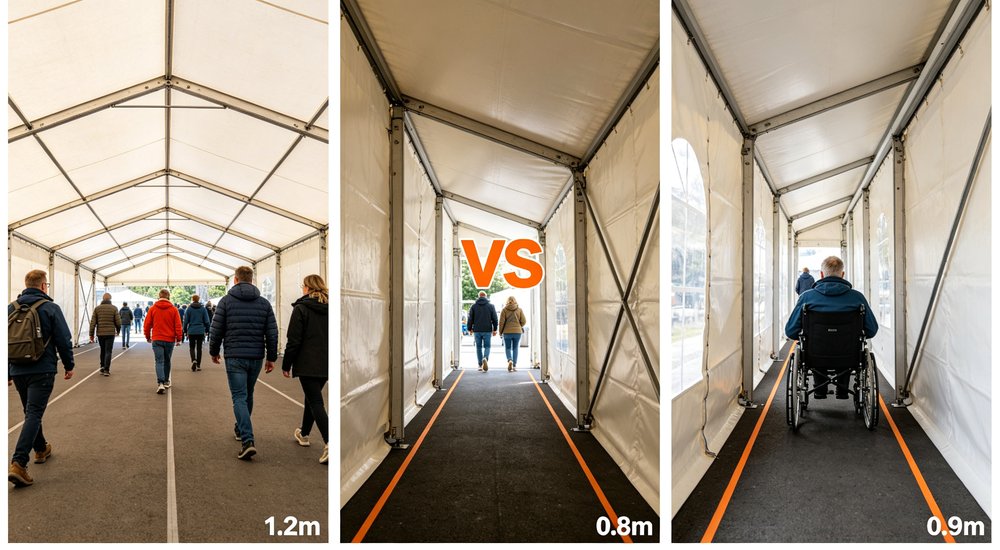
Aisle requirements must come from the actual project rules and user needs; this article does not invent a universal width. Mark every route that beds, bags, and supports cannot occupy.
If usable capacity falls after the aisles are added, that is not wasted area. It shows the real difference between exterior floor area and functioning accommodation space.
Begin with the required exit routes, then place beds around them. Do not add aisles only after reaching the desired occupant number. That approach usually produces a capacity figure that works on paper but not in daily use.
The project authority decides the required route widths and accessibility rules. Give those values to the supplier. The returned drawing should show clear routes, door openings, bed outlines, and any point where a frame member reduces movement.
Doors need clearance to open and allow passage. Beds, luggage, and partitions should not block them. Winter clothing, family supplies, and personal bags cannot be assumed to disappear under a bed.
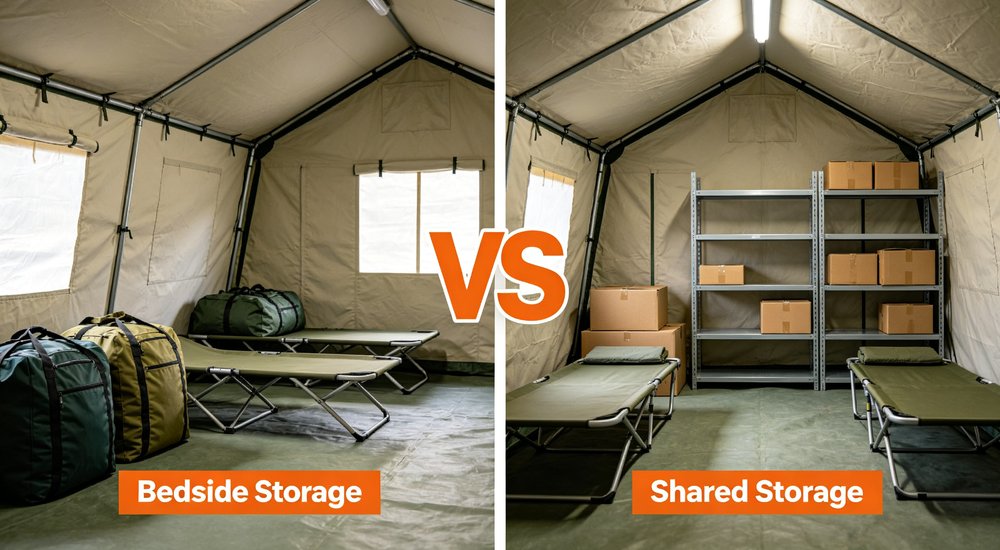
Decide whether belongings stay beside each bed, in a shared zone, or in a separate storage shelter. Shared storage needs a defined area; bedside storage increases the true footprint of each sleeping position.
Door position matters as much as door count. Two shelters with equal exterior dimensions may support very different bed layouts when their entrances face different directions.
|
Layout Item |
Why It Uses Space |
Buyer Provides |
|
Sleeping positions |
Beds, mattresses, and floor layouts differ |
Actual dimensions, quantity, orientation |
|
Primary aisles |
Support daily access and project requirements |
Routes that must remain clear |
|
Entrance clearance |
Door movement and passage |
Number, direction, and use of entrances |
|
Belongings and care |
Storage, privacy, assistance, equipment |
Storage method and special user needs |
|
Structural footprint |
Posts, braces, and fittings cannot be ignored |
Request the actual structure drawing |
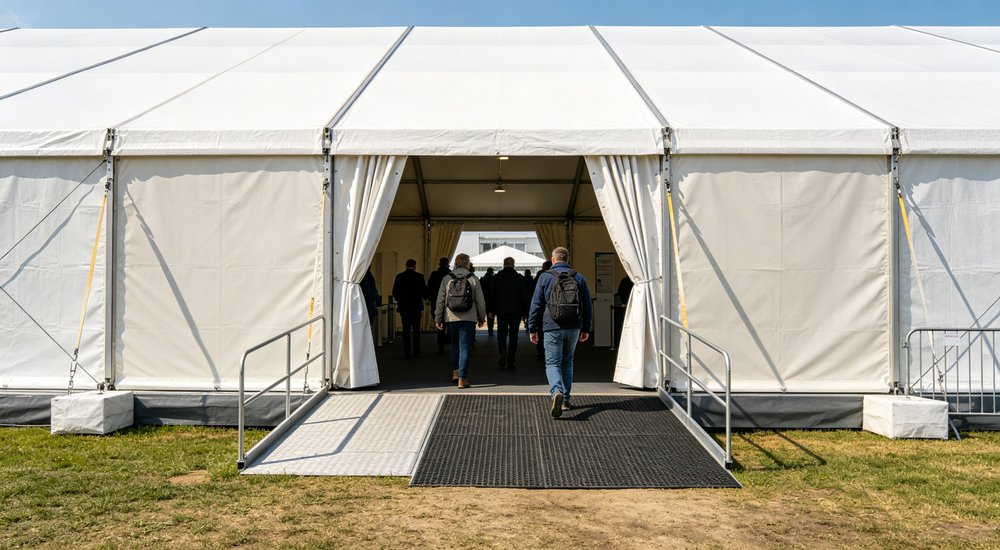
Door clearance must remain available when the shelter is fully occupied. Check whether curtains, ramps, steps, or weather flaps use extra space. A second door can improve circulation, but its position may also remove another bed location.
Choose one storage method before comparing sizes. Bags beside every bed create a different plan from shared storage at one end. When belongings are not shown, the stated capacity is likely to be higher than the usable capacity.
Registration, care, charging, equipment, staff positions, and temporary storage may be needed at an accommodation site. These functions should not quietly consume sleeping aisles. Decide whether they belong inside the accommodation tent or in separate functional shelters.
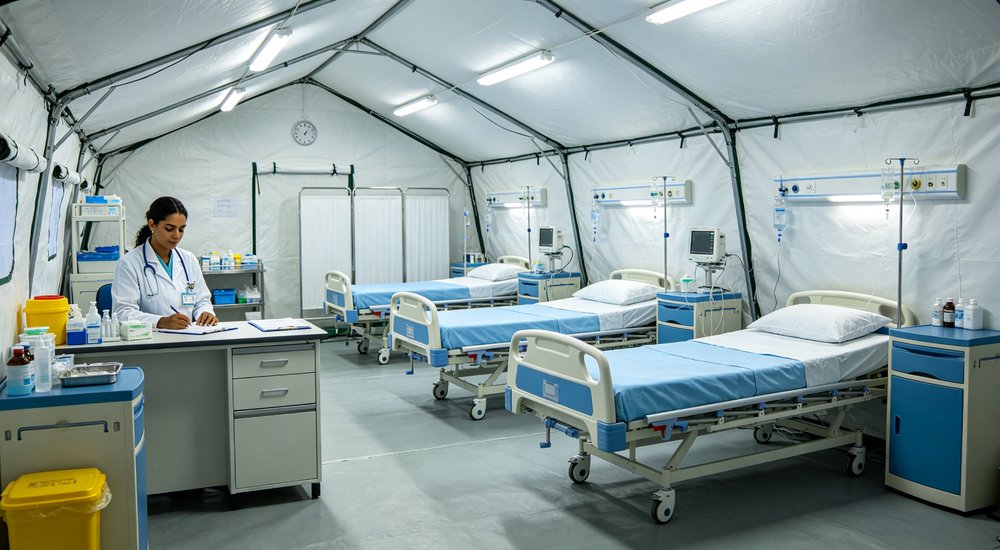
Family partitions and care zones must include dividers, openings, staff positions, and equipment in the drawing. Medical or specialist activities may need independent systems and cannot be solved merely by increasing floor area.
Separating service space makes it easier to decide whether one large shelter or several task-specific shelters will work better.
Keep sleeping and service tasks separate on the first sketch. If registration, charging, food, equipment, or staff work must stay inside, draw each zone before counting beds. Do not call unused corners service space unless people can reach and use them.
A larger accommodation tent is not always the best answer. A smaller sleeping tent plus a separate service tent may give clearer movement, less night disturbance, and easier zoning. Compare both arrangements on the same site plan.
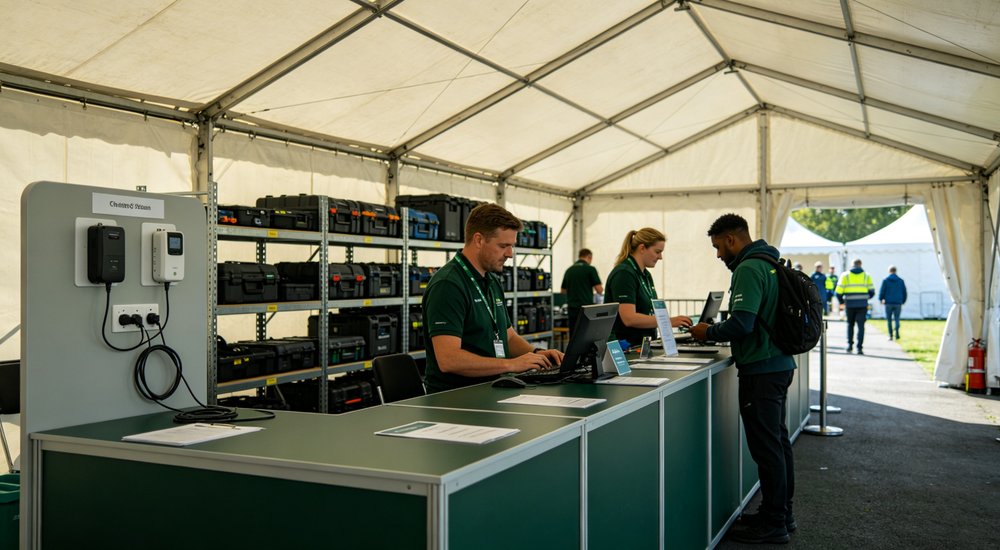
A frame tent may contain side posts, internal uprights, braces, or connectors. These areas cannot hold beds and may affect standing room, equipment, and partitions.
Request the internal structure drawing, usable edge and central clearance, and door and window positions. Do not calculate capacity from exterior length, width, and peak height alone.
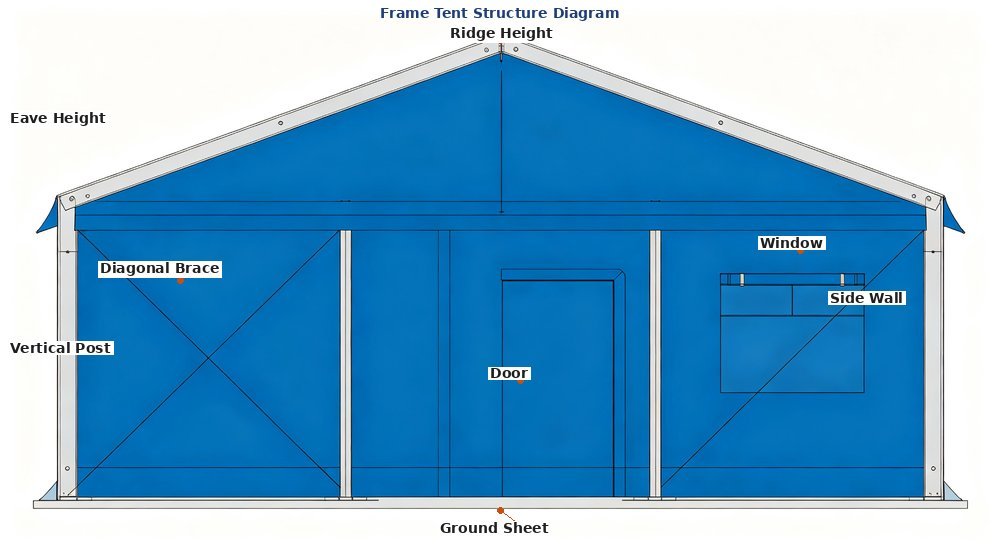
The supplier should return usable interior dimensions and explain where structural elements conflict with the proposed layout.
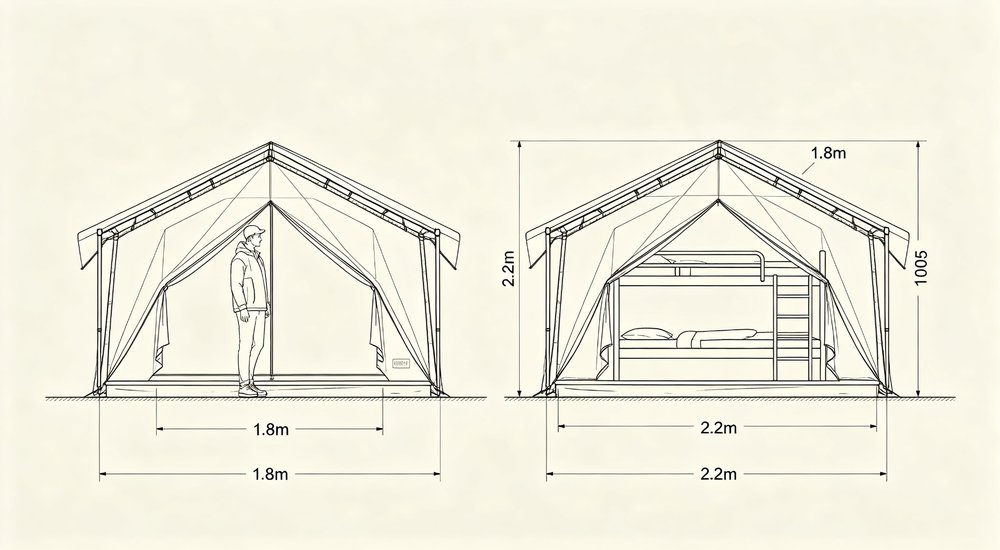
Nominal length and width describe the outside plan. Usable space can be smaller near posts, braces, low sidewalls, sloping roof edges, or inward-opening doors. Ridge height alone does not show where people can stand or place a bunk.
Ask for plan and side views of the selected configuration. Mark the eave height, ridge height, post positions, door clear openings, and any internal connection. Then place beds inside the remaining outline rather than across structural zones.
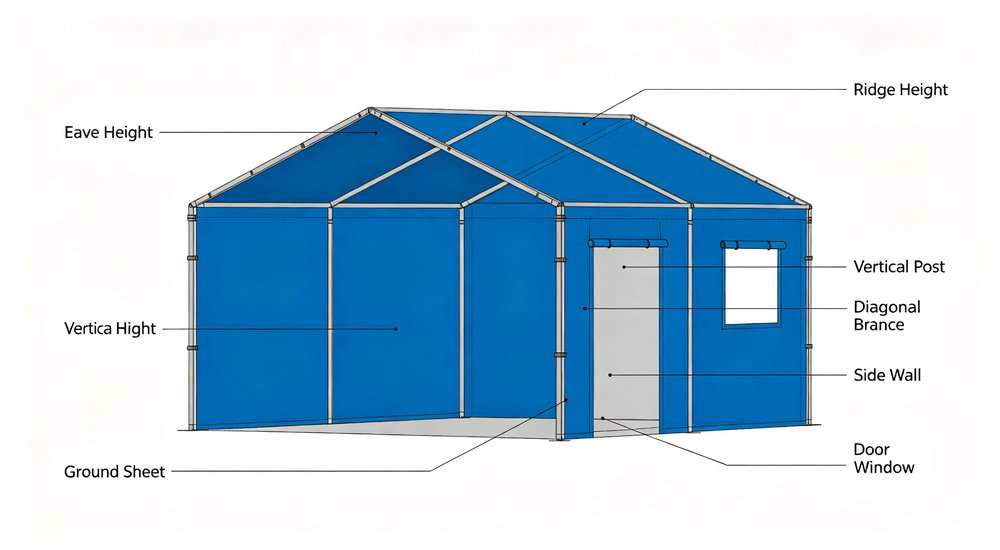
The site also needs shelter spacing, entrances, drainage, anchors, guy lines, and pedestrian routes. Filling the entire site with shelter footprints can remove the service and circulation space required for a functioning settlement.
Draw both the exterior tent footprint and the surrounding operating area. Soil, hard surfaces, slopes, and drainage can also change the arrangement.
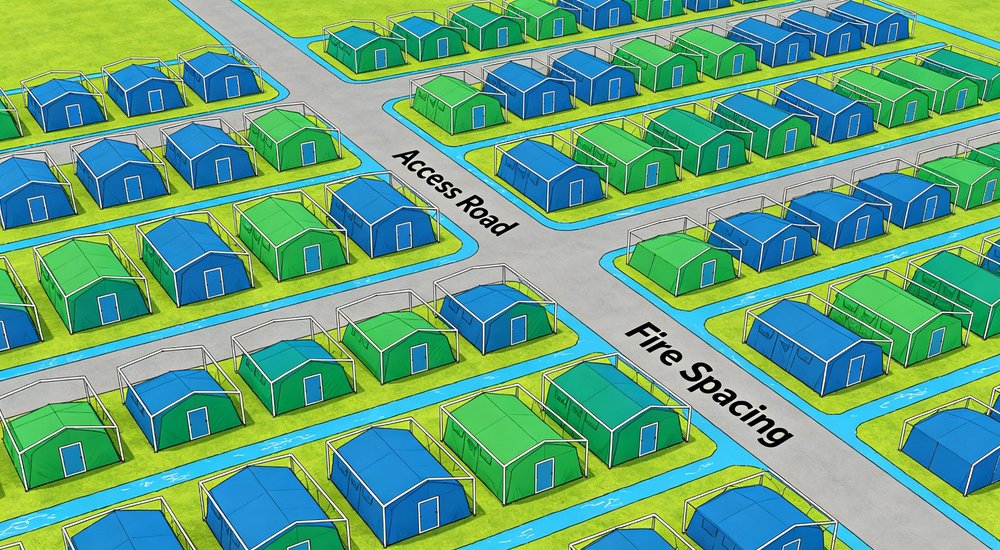
If the internal layout works but the site does not, adjust the shelter combination, orientation, or zoning instead of reducing essential internal aisles.
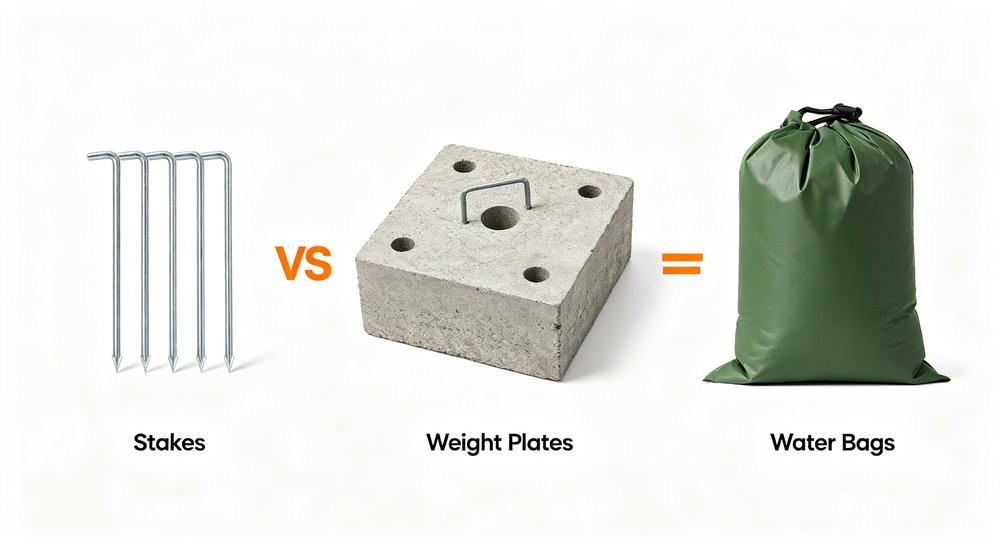
The shelter boundary is only one part of the site. Guy lines, pegs, ballast, drainage paths, ramps, door approaches, and separation between shelters all require space. Hard ground may also need a different anchoring method.
Use the narrowest and most irregular part of the site as a test, not only the total area. If the selected tent blocks circulation or drainage, rotate it, divide the occupants among smaller tents, or move service functions elsewhere.
One large shelter can simplify centralized management, but privacy, zoning, and disturbance need attention. Several smaller shelters can separate families or tasks, yet require more entrances, anchors, and exterior space.
Compare user groups, night access, care, weather, site shape, setup resources, and relocation, not total floor area alone.
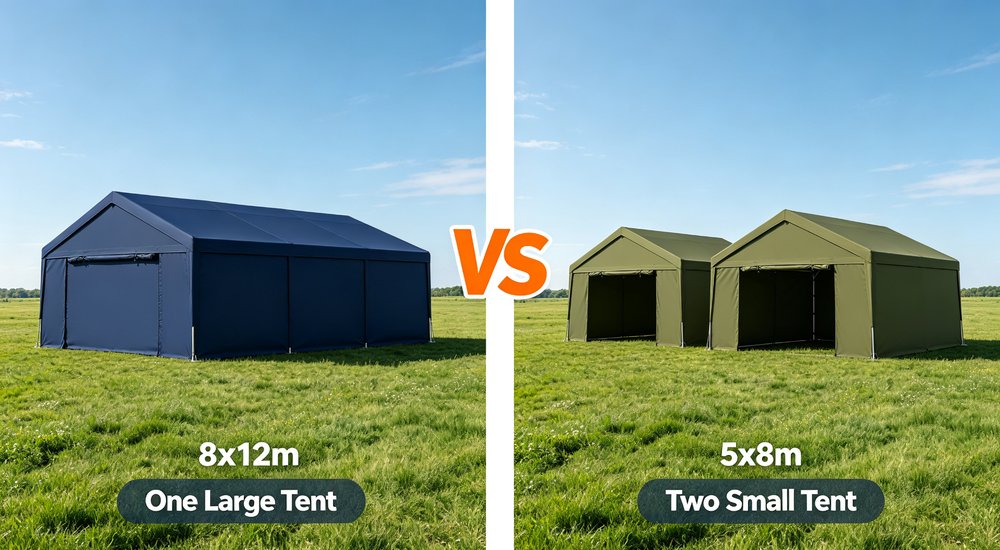
The supplier can return alternative combinations. The project should define occupant groups before available dimensions shape the accommodation plan.
A large frame tent can use fewer shared walls and centralise supervision. It can also spread noise, reduce privacy, and make one closure affect more occupants. Several smaller tents support grouping but need more exterior circulation and anchoring points.
Compare at least two layouts: one using the larger series size and one using multiple smaller sizes. Count usable sleeping places only after adding doors, routes, belongings, and support zones. The better option is the one that works on both the interior and site drawings.

Send the occupant groups, actual sleeping-system dimensions, bed sketch, aisles, entrances, belongings, care zones, site, and operating period. Ask the supplier to mark supports and usable interior limits on the same layout.

The response should provide a suitable single-tent size or combination, a workable layout, opening and support positions, and unresolved conditions. A stated recommended capacity alone is not sufficient.
Required interior space is the combined space for sleeping positions, primary aisles, entrance clearance, belongings, care or equipment zones, and structural obstructions. Every number must come from project inputs, not a universal coefficient.
Ask for a marked layout instead of a one-line capacity claim. The drawing should use the quoted tent dimensions and show the exact sleeping products, routes, entrances, supports, partitions, and storage method. Each option should state the usable result.
If information is still missing, the supplier should identify the affected decision. For example, an unknown cot width can change the number of rows. This is more useful than hiding uncertainty inside a broad recommended capacity.

Using exterior area as usable area. Supports, entrances, and aisles are ignored. Review an internal layout.
Giving occupant count without the sleeping system. Different products create different arrangements. Provide actual dimensions.
Counting service zones as sleeping capacity. Registration, storage, and care displace accommodation. Separate the functions.
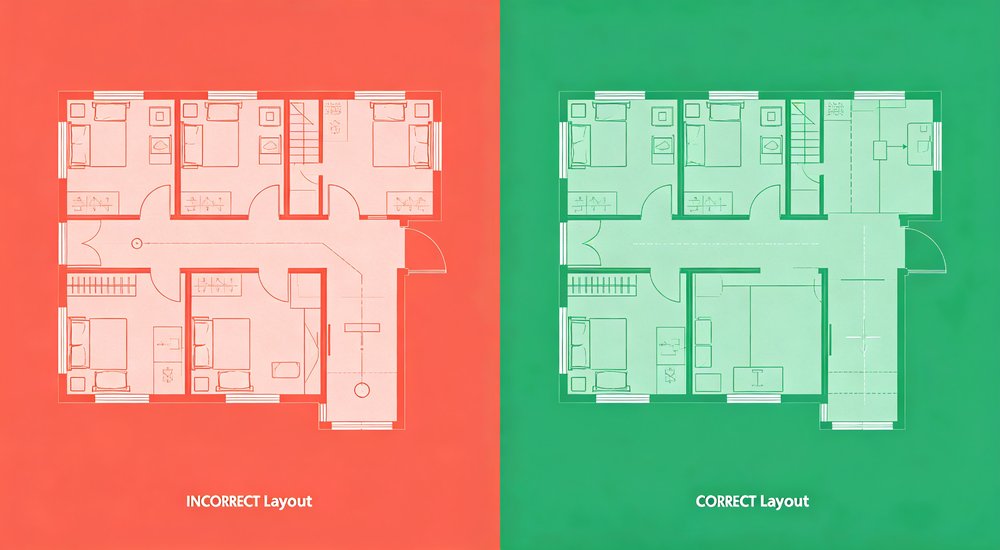
A fourth error is choosing the largest size before checking the site. A larger interior does not help when anchors, drainage, access, or transport make the tent impractical. Size selection must pass both the room-layout test and the site-footprint test.
A fifth error is mixing accommodation with specialist medical or storage work. Those tasks can require different access, equipment, hygiene, or environmental controls. They need their own layout decision rather than spare floor area inside a sleeping tent.
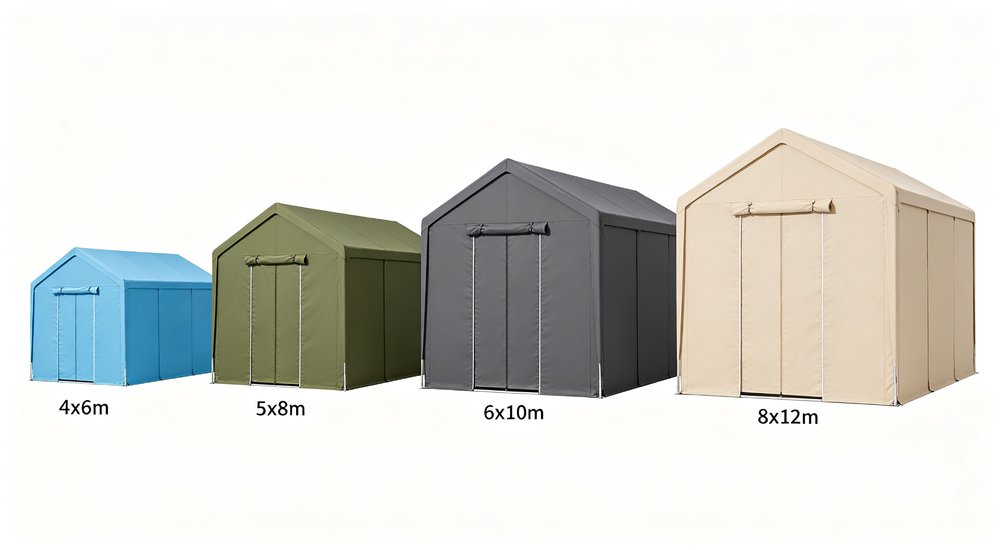
Available general relief frame-tent sizes include 4m × 6m, 5m × 8m, 6m × 10m, and 8m × 12m. Their nominal footprints are 24m², 40m², 60m², and 96m². These figures describe outer length multiplied by width, not confirmed sleeping capacity.
Use the sizes to test real layouts. A 4m × 6m option may suit a smaller group or family arrangement. Larger options provide more room for additional beds or shared zones, but posts, doors, aisles, belongings, and site conditions still reduce the usable result.
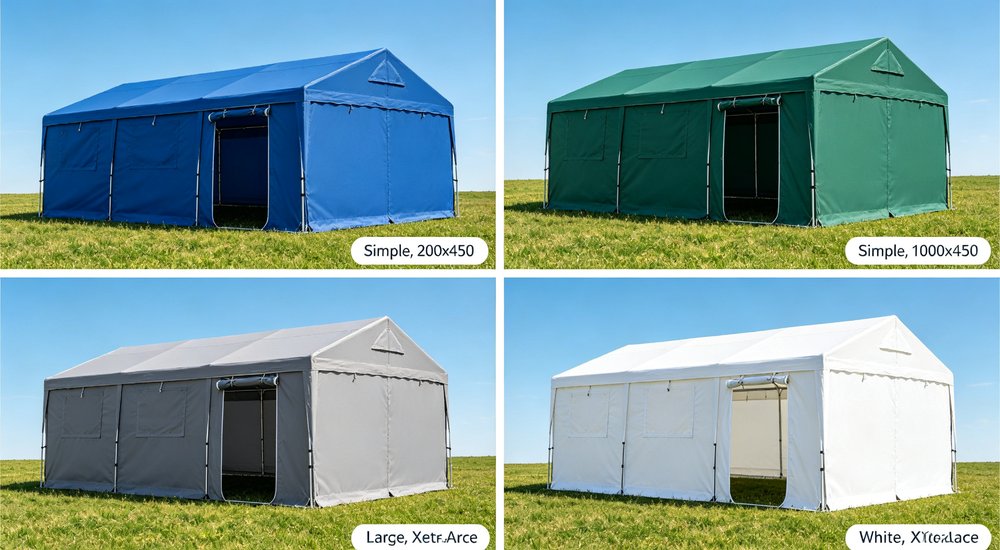
Do not scale occupant numbers in direct proportion to floor area. A change in door position, sleeping system, partitions, or user group can produce a different capacity even when the nominal area is similar.
|
Series size |
Nominal footprint |
How to use it |
|
4m × 6m |
24m² |
Test the complete interior and site layout |
|
5m × 8m |
40m² |
Test the complete interior and site layout |
|
6m × 10m |
60m² |
Test the complete interior and site layout |
|
8m × 12m |
96m² |
Test the complete interior and site layout |

Nominal footprint is useful for early site planning. Usable interior space is what remains after structural and operating needs are shown. Both numbers should appear in the comparison, but they answer different questions.
Ask for expanded length and width, eave and ridge height, clear door dimensions, post and brace positions, window positions, and the proposed internal layout. If partitions or modular connections are included, show their thickness and opening direction.
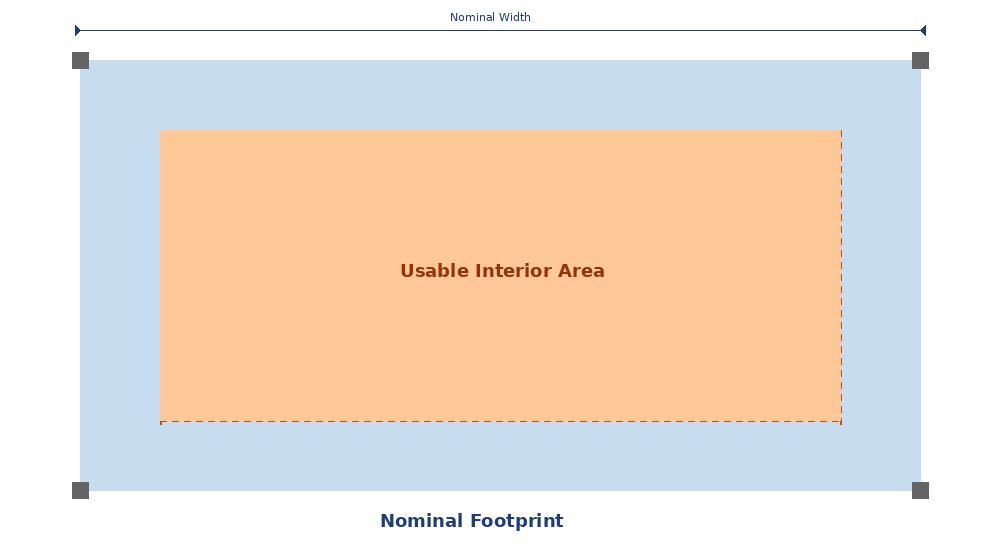
The usable result should be expressed as a layout, not one unexplained number. Buyers can then see which beds fit, which routes remain clear, and why one configuration holds fewer occupants than another.
Family accommodation needs grouping, privacy, belongings, and predictable access. Collective adult sleeping can use a more regular bed pattern. Older users or people needing assistance require clearer routes and space beside selected beds.
Longer stays may add clothing, personal storage, charging, or a small staff point. Short overnight use may need fewer internal functions. The expected duration therefore changes the useful size even when the occupant count stays the same.
Specialist medical, isolation, kitchen, or bulk-storage tasks should not be treated as ordinary sleeping capacity. Use a dedicated tent type or separate layout when those functions introduce different equipment, hygiene, ventilation, or access requirements.

Prepare one page showing the user groups, sleeping product dimensions, bed quantity, entrances, main routes, belongings, care space, structural obstacles, and site limits. Add the preferred 4m × 6m, 5m × 8m, 6m × 10m, or 8m × 12m direction only after the layout is drawn.
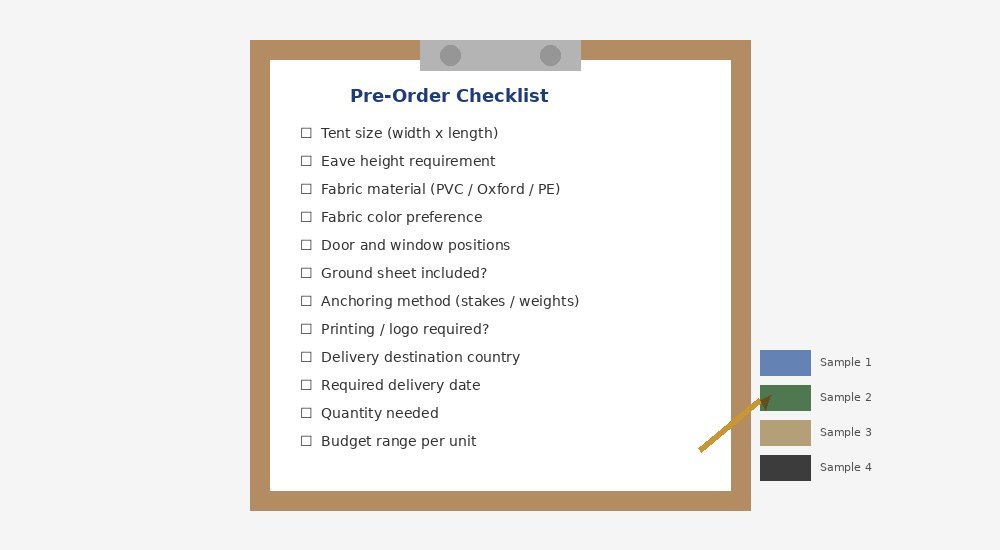
Ask the supplier to return the selected dimensions, usable layout, eave and ridge heights, and door and window positions. The response should also show the frame, anchoring footprint, groundsheet or partitions, packed units, and applicable documents.

The choice is ready when the interior drawing works, the tent fits the site, and the quoted configuration matches both. If any one of those three points changes, repeat the size check before confirming the order.
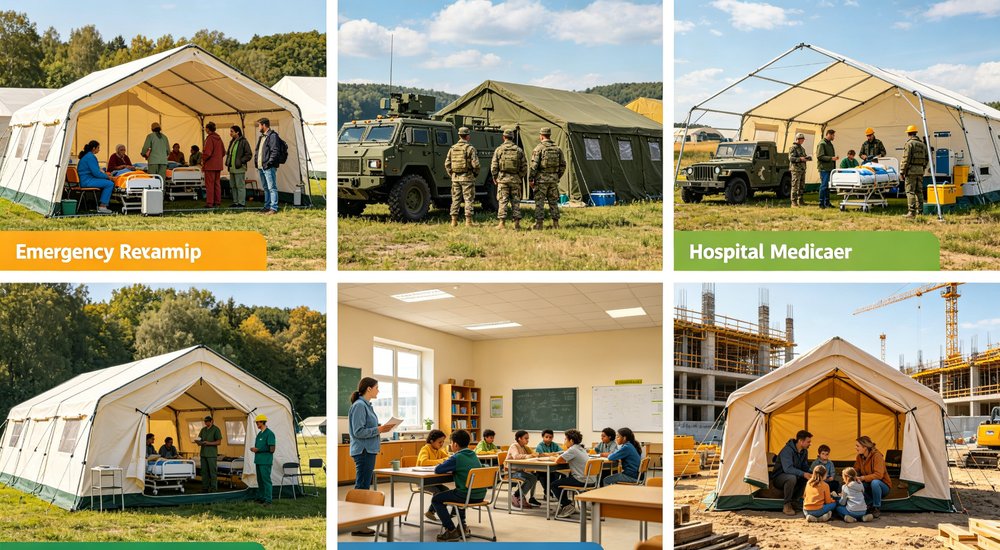
The following examples show how the same size selection process works for different occupant groups and site conditions.
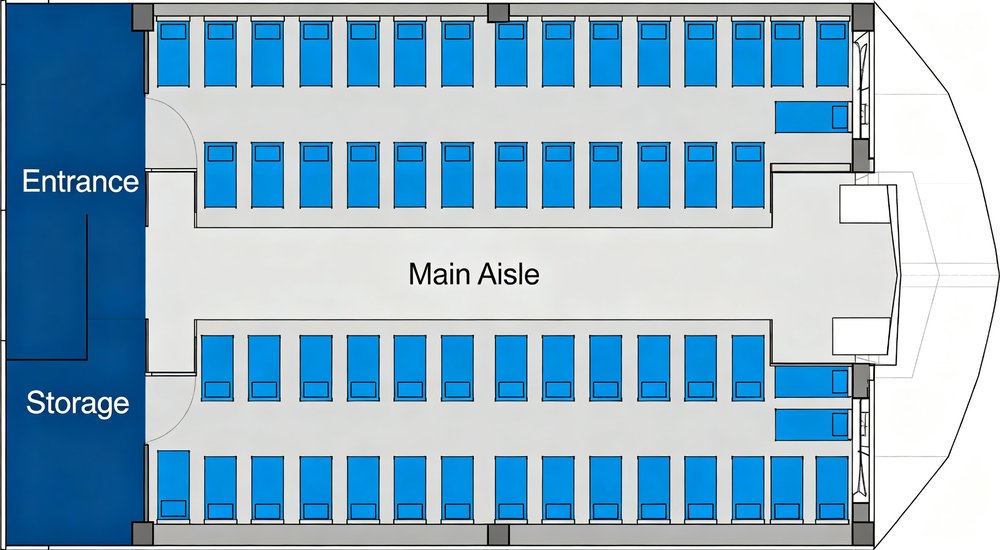
A large collective sleeping area with two rows of floor mattresses, a wide central aisle, side entrance, and shared storage at one end. This layout works for short-term emergency accommodation where users are independent adults.
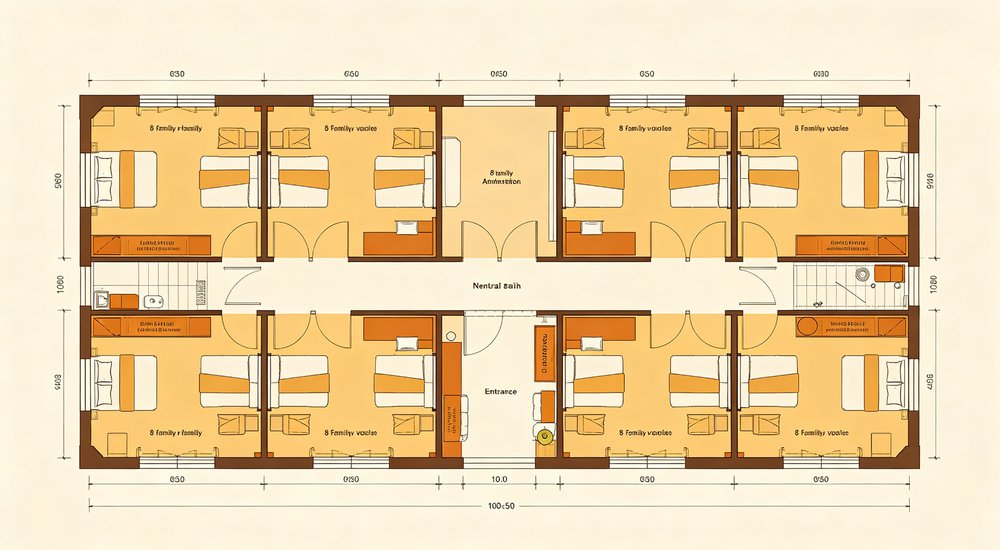
Eight separate family zones with partitions, a central circulation aisle, entrance, and a shared belongings area. Family units need privacy and predictable access, which reduces the usable sleeping count compared to collective adult accommodation.
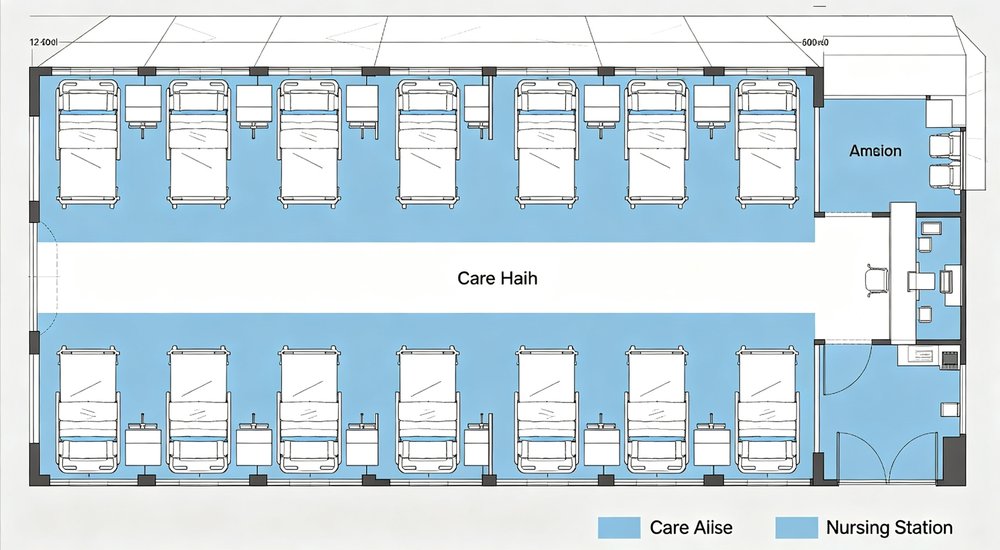
Twelve patient beds in two rows with a wide care aisle for staff and equipment, a nursing station, entrance, and a medical equipment zone. Medical use requires more circulation and care space than ordinary sleeping accommodation.
Use these two tools to move from occupant list to a tested tent size direction.
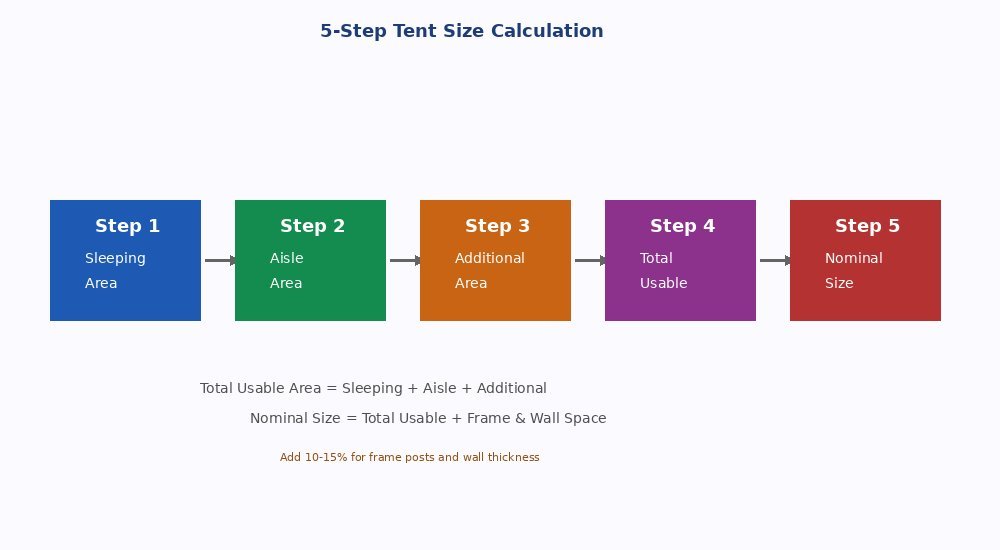
Step 1: Calculate the sleeping area from actual bed dimensions and quantity.
Step 2: Add the primary and secondary aisle area.
Step 3: Add entrance clearance, belongings, and care or equipment zones.
Step 4: Sum these to get the total usable interior area.
Step 5: Add 10-15% for frame posts, braces, and wall thickness to get the nominal size.
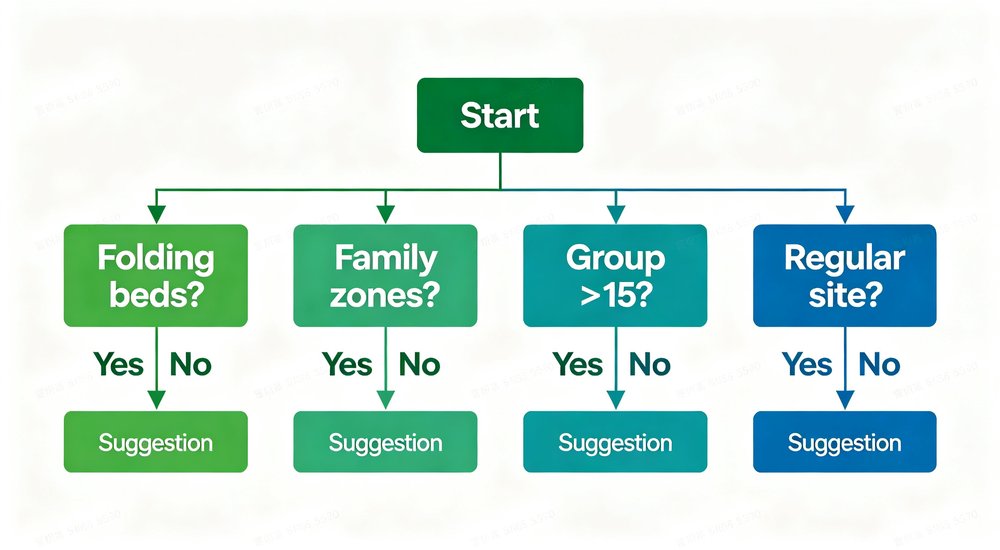
Answer four questions to narrow the size direction: Do you use folding beds? Do you need family partitions? Is the group larger than 15 people? Is the site regular and flat? Each answer shifts the layout toward a smaller or larger series size, and toward a single tent or a multi-tent combination.
No. Occupant count does not show the bed type, aisles, entrance clearance, belongings, care zones, or structural supports. Draw the real sleeping positions and routes first, then ask the supplier for usable interior dimensions.
Count-based estimates can support early planning only when their assumptions are visible. They are not suitable for final selection when user groups, sleeping products, entrances, or project circulation requirements differ from the source of the estimate.
Use the same drawing when comparing suppliers so every capacity statement follows identical assumptions.

No. Folding beds have fixed frames, legs, and access needs, while mattresses or floor systems use different outlines and spacing. Bedding and personal storage also change the result.
Provide the actual product dimensions and arrangement direction. A layout is suitable only when people can reach their positions and the exit. Do not replace one sleeping system with another in a capacity calculation unless the full layout is reviewed again.
Ask the supplier to show both alternatives on the same interior drawing before comparing capacity.
Exterior area includes space affected by posts, braces, fittings, entrances, partitions, and edge clearance. It also says nothing about the shape of aisles or bed orientation. Request the usable interior outline and mark the fixed structure before placing beds.
Exterior dimensions are suitable for site footprint planning. They are not sufficient for accommodation capacity, especially when supports or door positions interrupt the intended layout. Confirm edge clearance and standing space where the shelter shape reduces usable width near the perimeter.
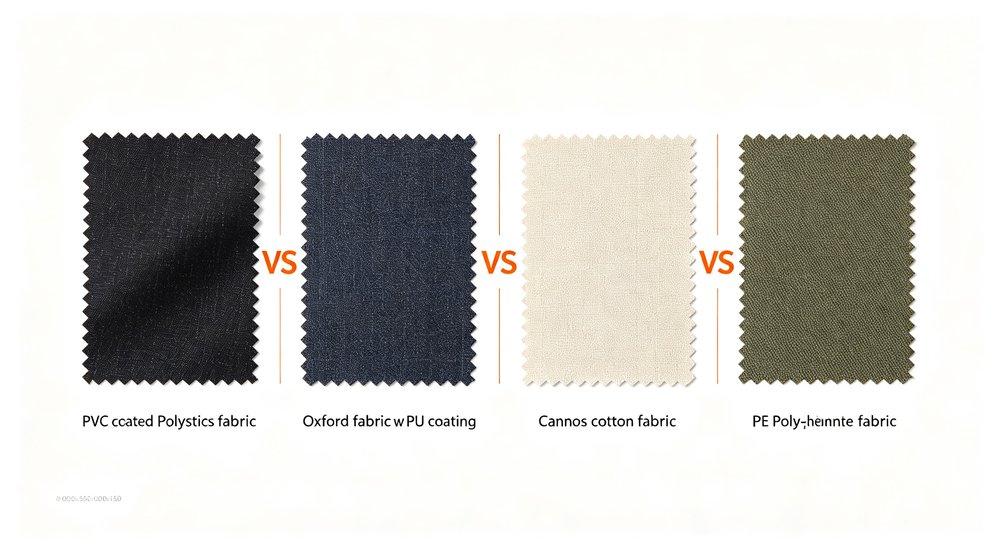
Decide whether belongings remain beside each bed, move to a shared zone, or use a separate storage shelter. Bedside storage increases every sleeping position's footprint, while centralized storage needs dedicated access and management space. Include the selected method in the drawing.
It is not suitable to assume all bags fit under beds or outside the tent, particularly for families, winter clothing, or longer operating periods. The supplier should preserve the selected storage area when recommending a different tent size.
Show the storage zone on the plan instead of subtracting an unexplained allowance later.
It may be, but privacy, grouping, entrances, night movement, noise, care, and partitions must be reviewed. One divided shelter can centralize support, while several family units can separate occupants more clearly but need more anchors and site space. Compare both layouts under the same occupant and site conditions.
Total area alone cannot show which arrangement is easier to operate or more appropriate for the users. Include the required family grouping and supervision method in every supplier comparison.
Mark each support on the proposed bed plan before accepting the usable-space result.
Yes. Lining, ground insulation, heating equipment, clothing storage, sealed entrances, ventilation, and condensation management may change the usable layout. Recalculate the interior after the cold-weather components are defined.
A warm-season capacity should not be copied into a low-temperature project. The final result must correspond to the actual shelter structure, heating approach, safety requirements, and operating conditions. Ask the supplier to mark every added system and its required clearance on the revised drawing before capacity is confirmed.
Test both options against the same user groups, routes, belongings, and site boundary.
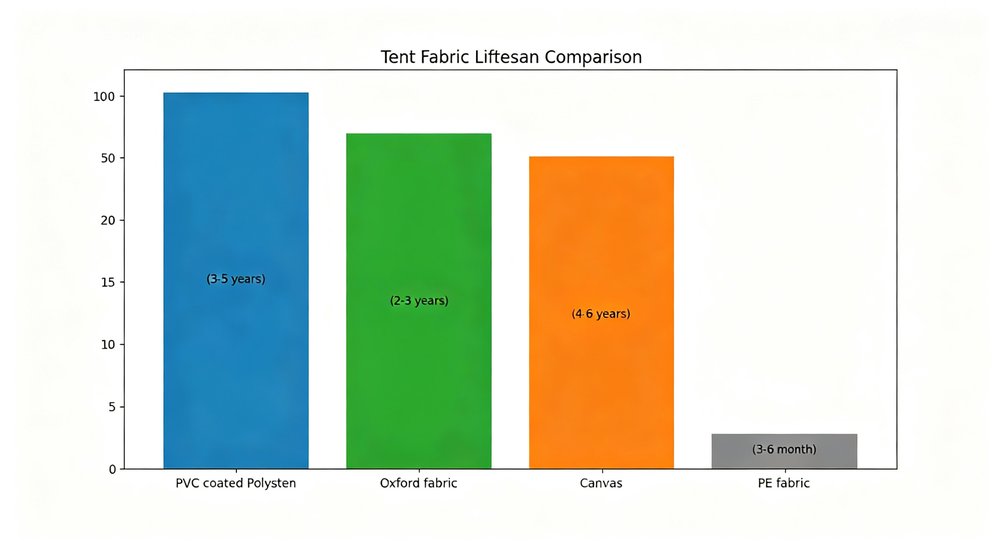
Not for the first review. A clear hand sketch can show beds, entrances, primary aisles, supports, belongings, and functional zones. Add the real dimensions of the sleeping products and the available site.
This is suitable for early supplier discussion. A formal drawing may still be required later when the project has specialist systems, fixed interfaces, official layout rules, or detailed installation requirements. Keep the same layout assumptions when comparing different supplier recommendations and record every later revision.
Keep the required clearances visible so a larger tent does not hide a site conflict.
The supplier should return usable dimensions, support and opening positions, and a layout for the stated sleeping system. The response should also recommend one tent or a multi-tent direction. The response should identify assumptions and conditions that remain open.
A model name and recommended occupant number are not enough. The proposed size must connect to the buyer's actual users, beds, aisles, belongings, site footprint, and operating environment. Request a revised drawing whenever any sleeping product, entrance, partition, or support position changes.
Ask for both plan and side views when height affects bunks, partitions, or equipment.

No. A 4m × 6m frame tent has a nominal 24m² footprint. Usable sleeping space changes with beds, entrances, aisles, posts, belongings, partitions, and user needs.
It may work for one smaller group and fail for another with wider cots or assisted access. Draw the actual sleeping products inside the selected structure. Keep a route from every position to an exit.
Ask the supplier to mark supports and clear door openings on the same plan before treating any occupant number as suitable.
Size and layout directions can often be configured for a project, but the exact available options must belong to the quoted frame and fabric system. Buyers should provide the required length and width, eave and ridge height, door and window positions, partitions, anchoring conditions, and packed-unit limits. Custom dimensions are unsuitable when they create unsupported spans, incompatible panels, or unverified anchoring.
Ask the supplier to return a configuration drawing, component list, packed units, and applicable test or material documents before confirming a non-standard size.
 |

|
Links amigáveis :
direito autoral © Custom Disaster - Relief Bedding: Tents, Sleeping Bags, Blankets Todos os direitos reservados
a equipe profissional para o serviço !